

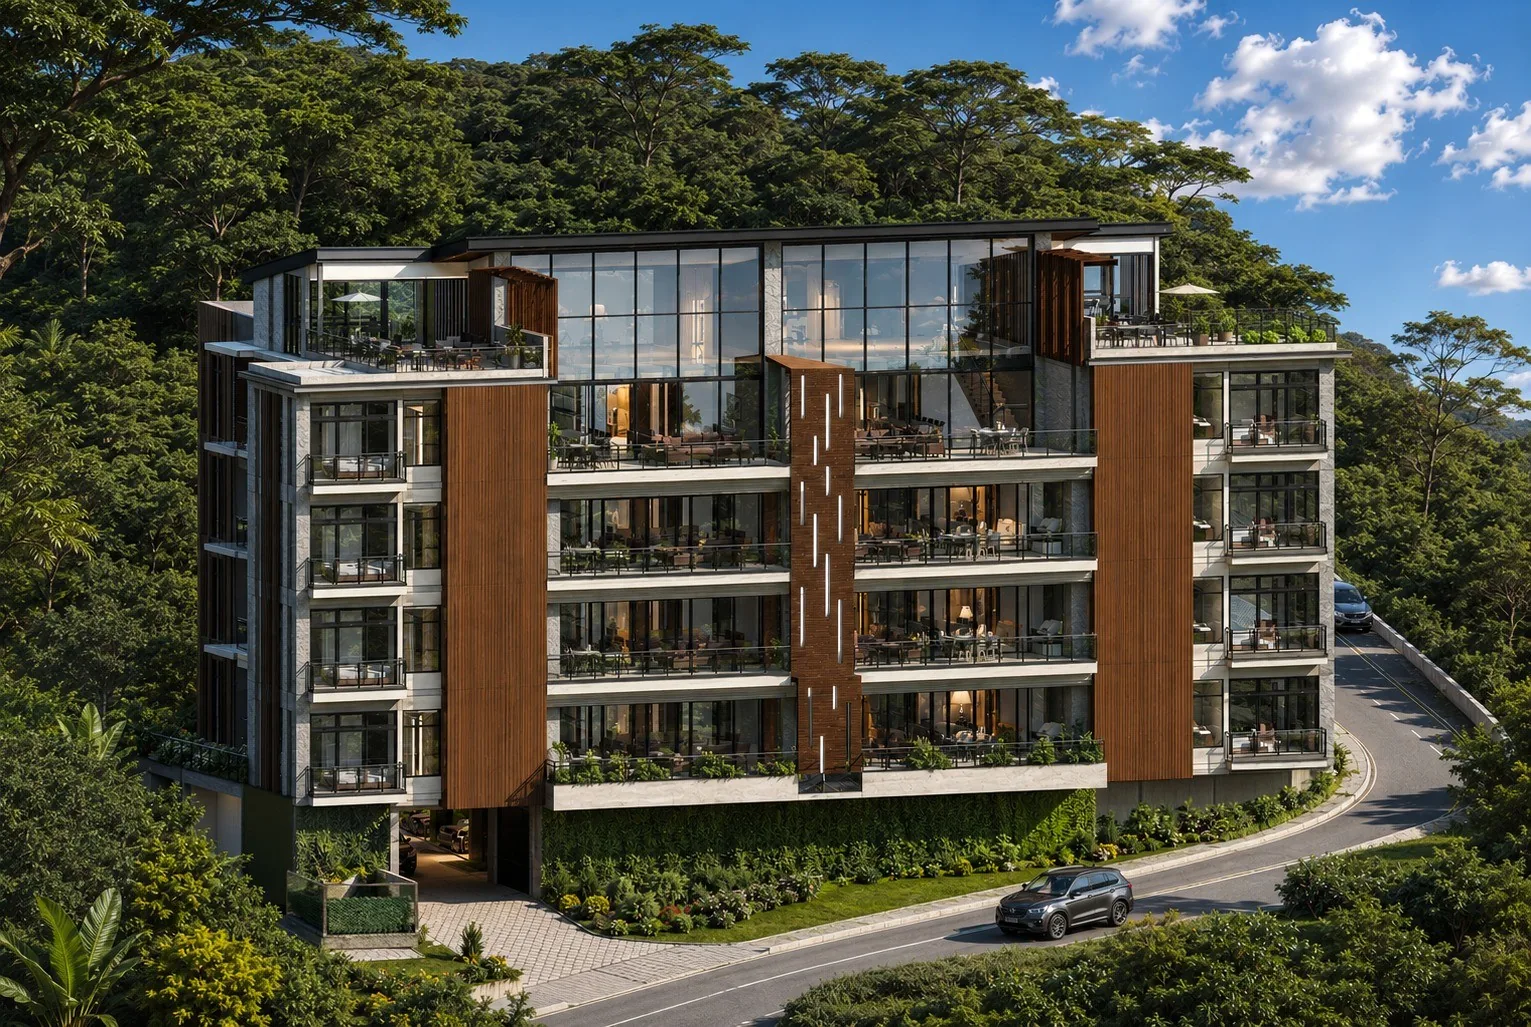
Residences
Eight Residences. Four Distinct Perspectives. One Extraordinary View.
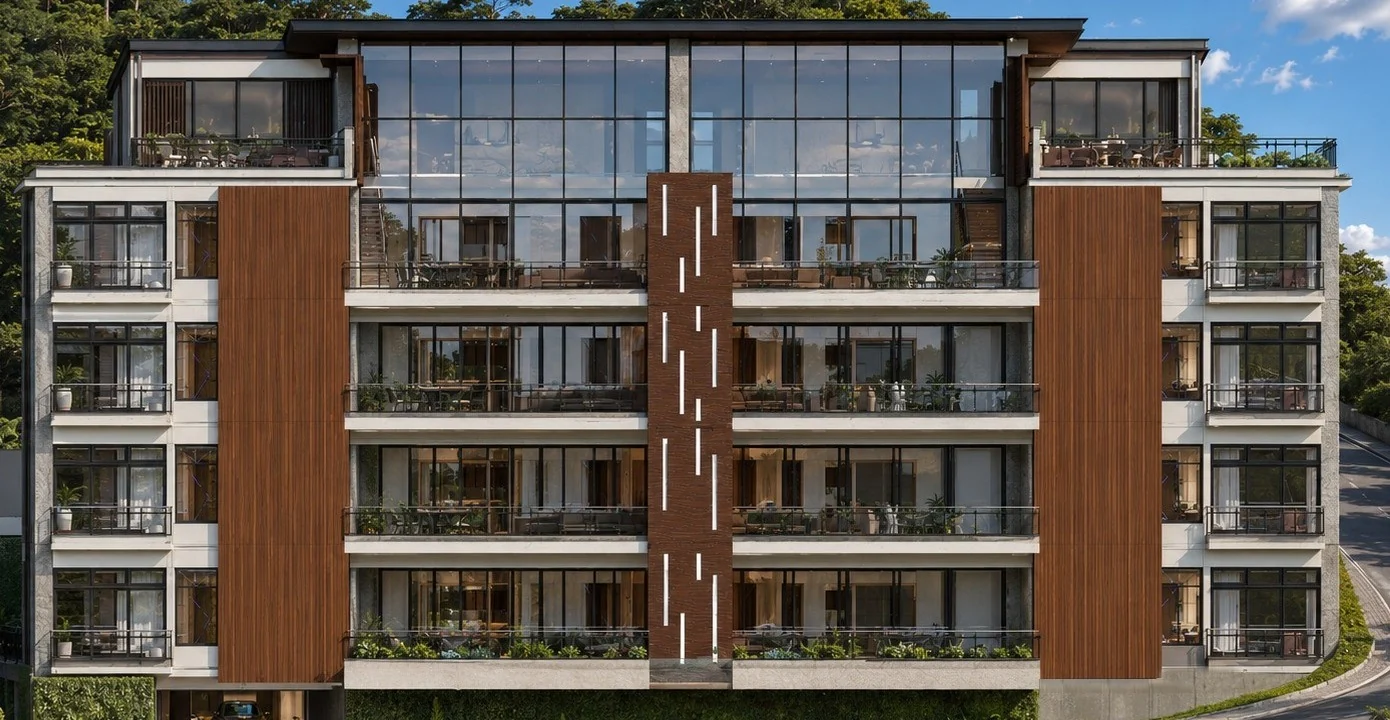
Four exclusive collections, two residences per level, each opening eastward to sweeping views of Costa Rica’s Central Valley. Discover a perspective entirely your own.

01
EDÉN
Nature at home
- 101
- 102
From 355 m² interior
01 · Collection EDÉN
The only two residences with a garden of their own.
An apartment that lives like a house: step from the living room onto the lawn, have breakfast under the trees and still face the valley. Two residences, one per wing. Once they are sold, there will be no others.
- Private garden on a green slab at the foot of the terrace
- 4 bedrooms, each with walk-in closet and bathroom
- 355–356 m² interior · 3 parking spaces and storage
Position in the building
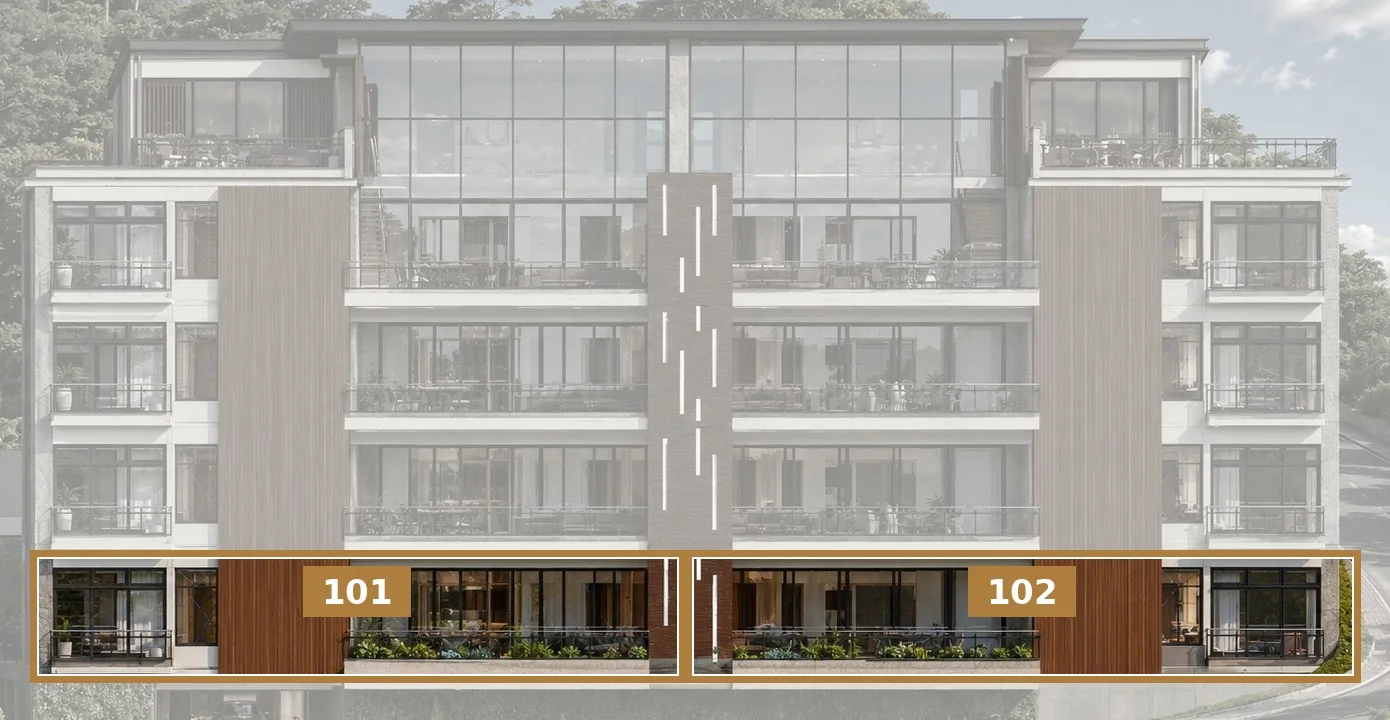
Illustrative rendering
02
AURA
Serenity in balance
- 201
- 202
From 358 m² interior
02 · Collection AURA
At the height of the treetops.
The middle level brings together the best of both worlds: the intimacy of the foliage and the breadth of the horizon. East-facing continuous terraces for the first light of the morning and long dinners at dusk.
- Continuous terrace facing the valley, among the trees
- 4 bedrooms · 5.5 bathrooms · 358–363 m² interior
- Private lobby shared by only two residences
Position in the building
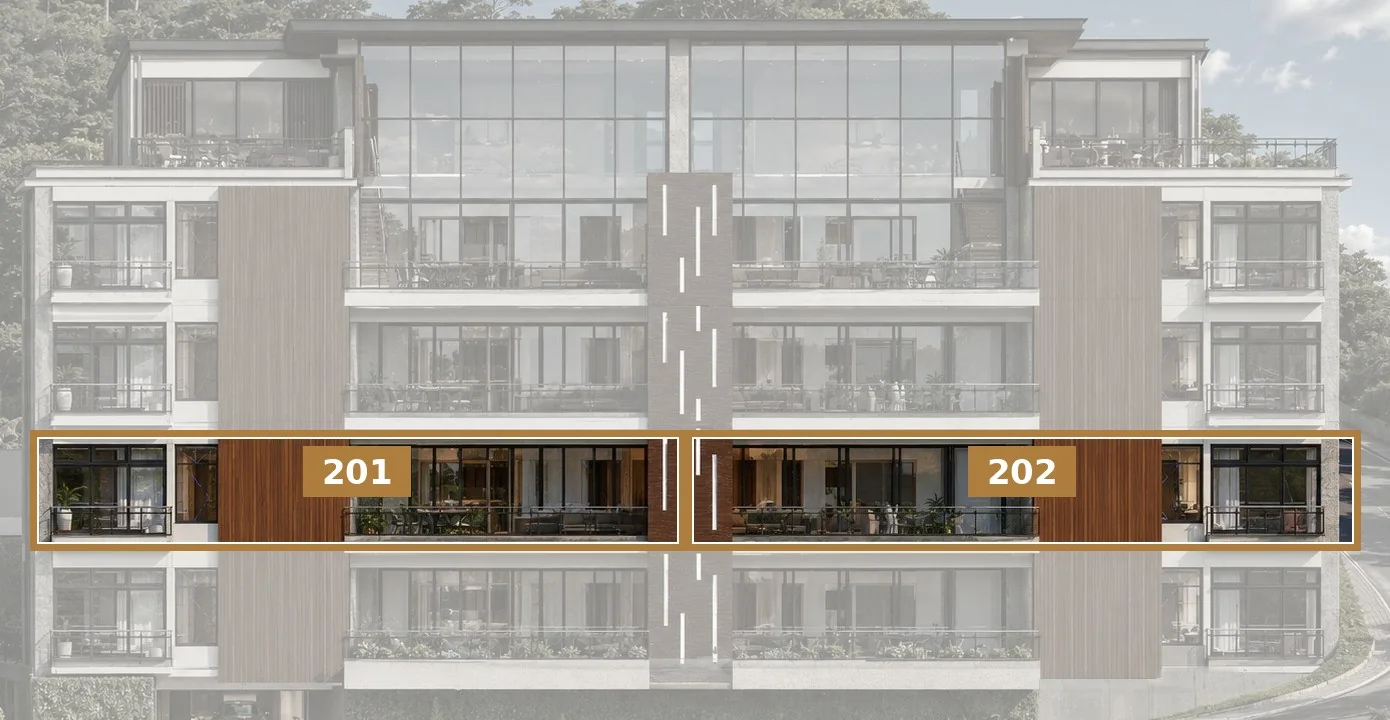
Illustrative rendering
03
CIELO
A higher perspective
- 301Sold
- 302Sold
From 360 m² interior
03 · Collection CIELO
The highest single-level view. Already chosen.
CIELO was the first collection to find its owners: two residences of 360 and 365 m² interior with the entire valley unobstructed. Their reception anticipates that of the others.
- The highest view among the single-level residences
- 360–365 m² interior · 4 bedrooms · 5.5 bathrooms
- Both residences sold
Position in the building
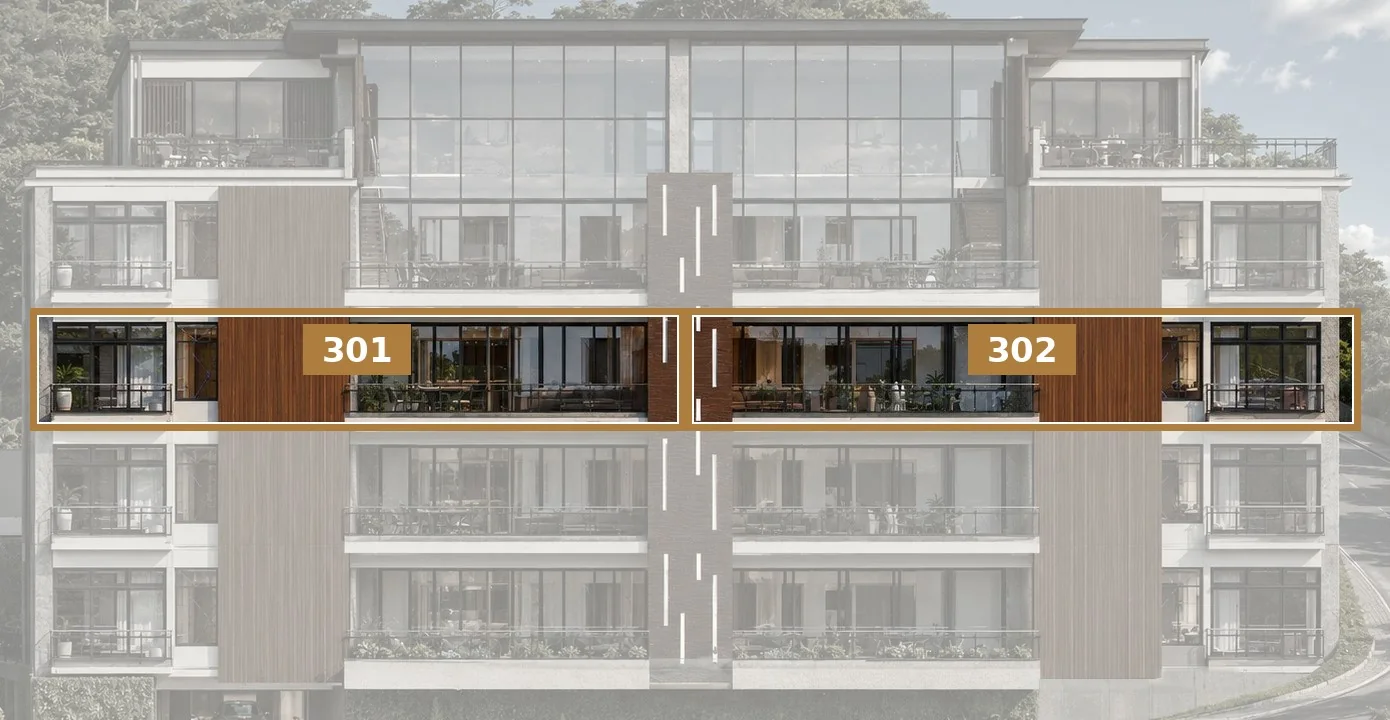
Illustrative rendering
04
SUMMIT
The peak of exclusivity
- PH-1
- PH-2
From 373 m² interior
04 · Collection SUMMIT
Two levels, a private rooftop and the last word in privacy.
The OASIS penthouses reach up to 515 m² of residence area, with a lounge, bar and open-air pergola above the Central Valley. Four parking spaces, two storage rooms and private access from the main lobby.
- Private 120–142 m² rooftop: lounge, bar, bathroom and pergola
- Up to 515 m² of residence area over two levels
- 4 parking spaces and 2 storage rooms per penthouse
Position in the building
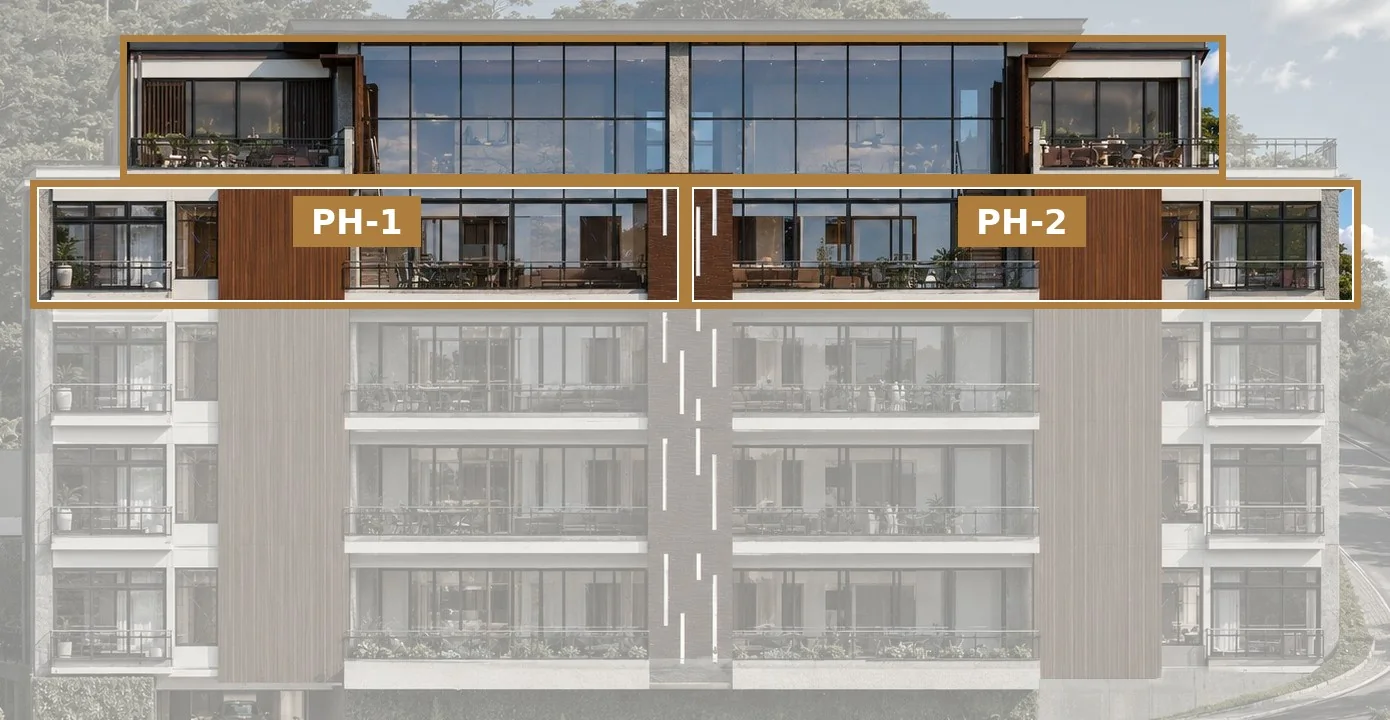
Illustrative rendering
Areas by residence
Areas by residence
| Collection | m² interior | m² residence area | m² sellable | m² rooftop | parking spaces | |
|---|---|---|---|---|---|---|
| EDÉN · 101 | 356 m² | 387 m² | 461 m² | — | 3 + 1 | View residence |
| EDÉN · 102 | 355 m² | 431 m² | 498 m² | — | 3 + 1 | View residence |
| AURA · 201 | 358 m² | 368 m² | 435 m² | — | 3 + 1 | View residence |
| AURA · 202 | 363 m² | 373 m² | 444 m² | — | 3 + 1 | View residence |
| CIELO · 301Sold | 360 m² | 370 m² | 431 m² | — | 3 + 1 | View residence |
| CIELO · 302Sold | 365 m² | 375 m² | 446 m² | — | 3 + 1 | View residence |
| SUMMIT · PH-1 | 373 m² | 515 m² | 623 m² | 142 m² | 4 + 2 | View residence |
| SUMMIT · PH-2 | 377 m² | 497 m² | 597 m² | 120 m² | 4 + 2 | View residence |
Residence area = interior + terraces, balconies and planters (in SUMMIT it includes the rooftop). Sellable area = residence area + parking spaces and storage.