

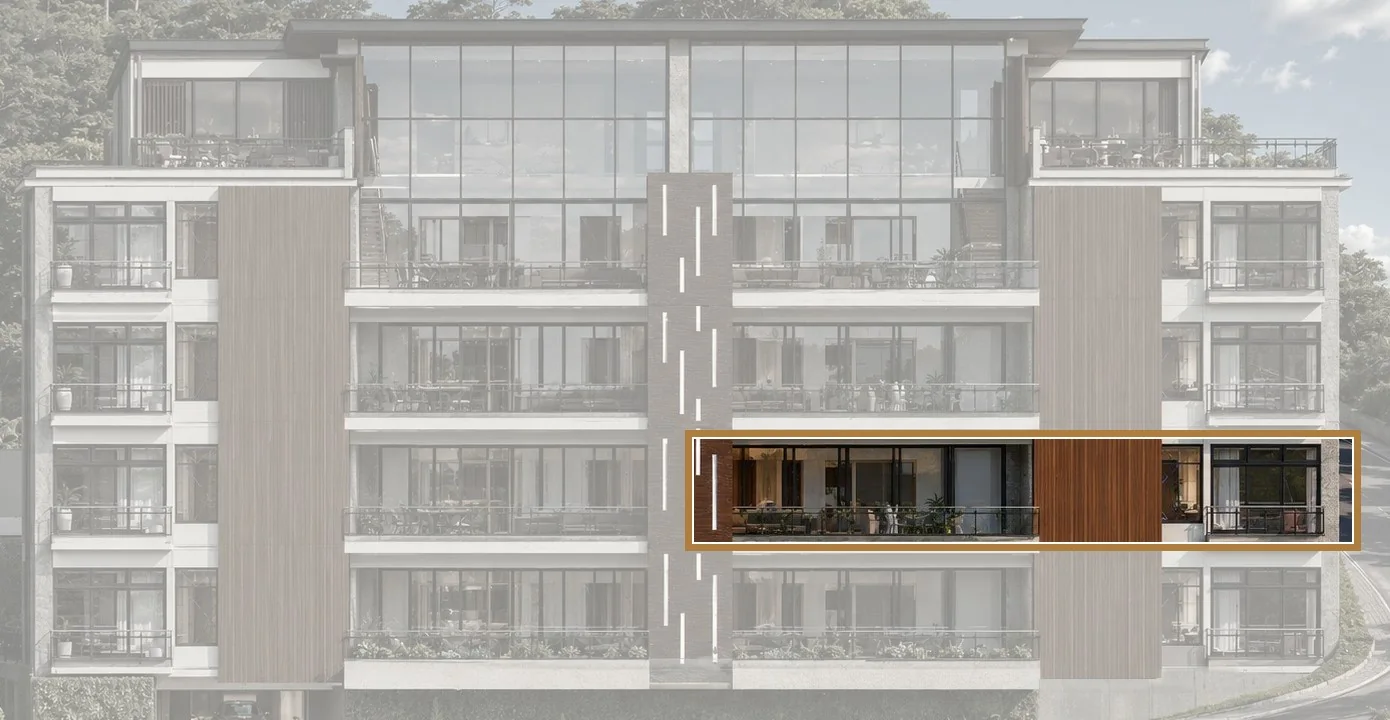
AURA202
Serenity in balance
Level AURA · North wing
The residence in figures
- 363
- m² interior
- 373
- m² residence area
- 444
- m² sellable
- 4
- bedrooms
- 5.5
- bathrooms
- 3
- parking spaces
- 1
- storage room
Residence area = interior + terraces, balconies and planters (in SUMMIT it includes the rooftop). Sellable area = residence area + parking spaces and storage.
Price on request
The residence
With 363 m² of interior space, 202 is the most spacious AURA residence. The north-east terrace frames the mountain range; the foliage filters the city and lets the horizon through. A serene home, designed for entertaining without losing intimacy.
- Continuous terrace to the valley
- 4 bedrooms · 5.5 bathrooms
- 3 parking spaces and storage
Its place in the building
Illustrative rendering
Spaces
Spaces
Spaces
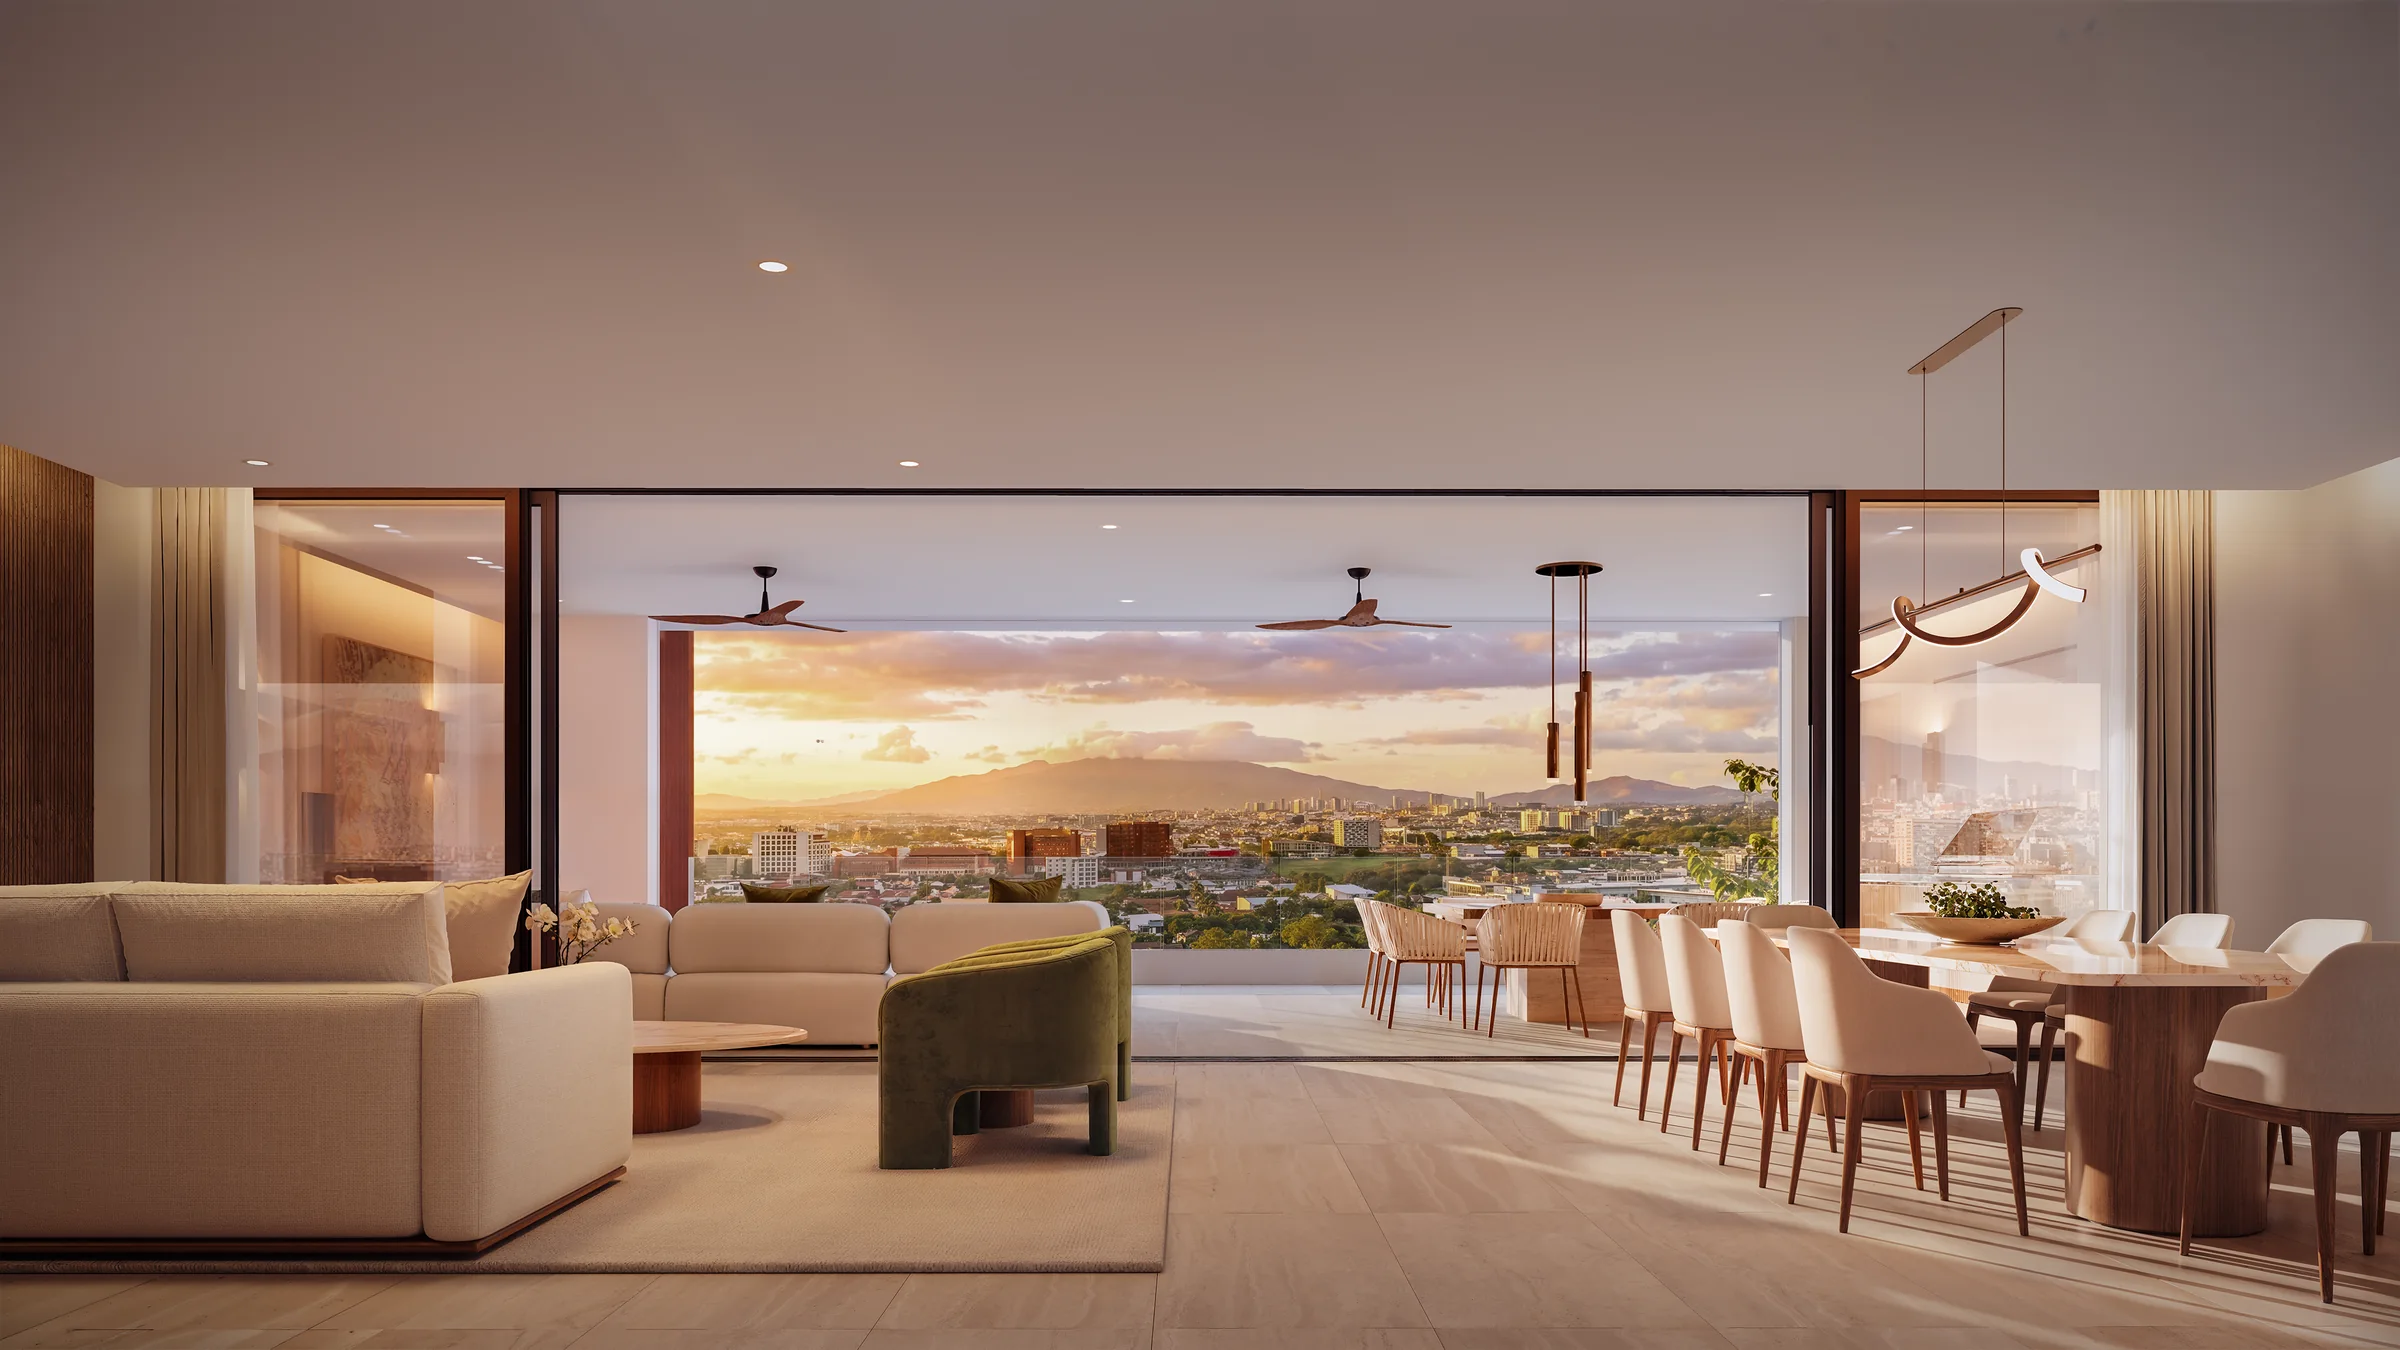
Living and dining
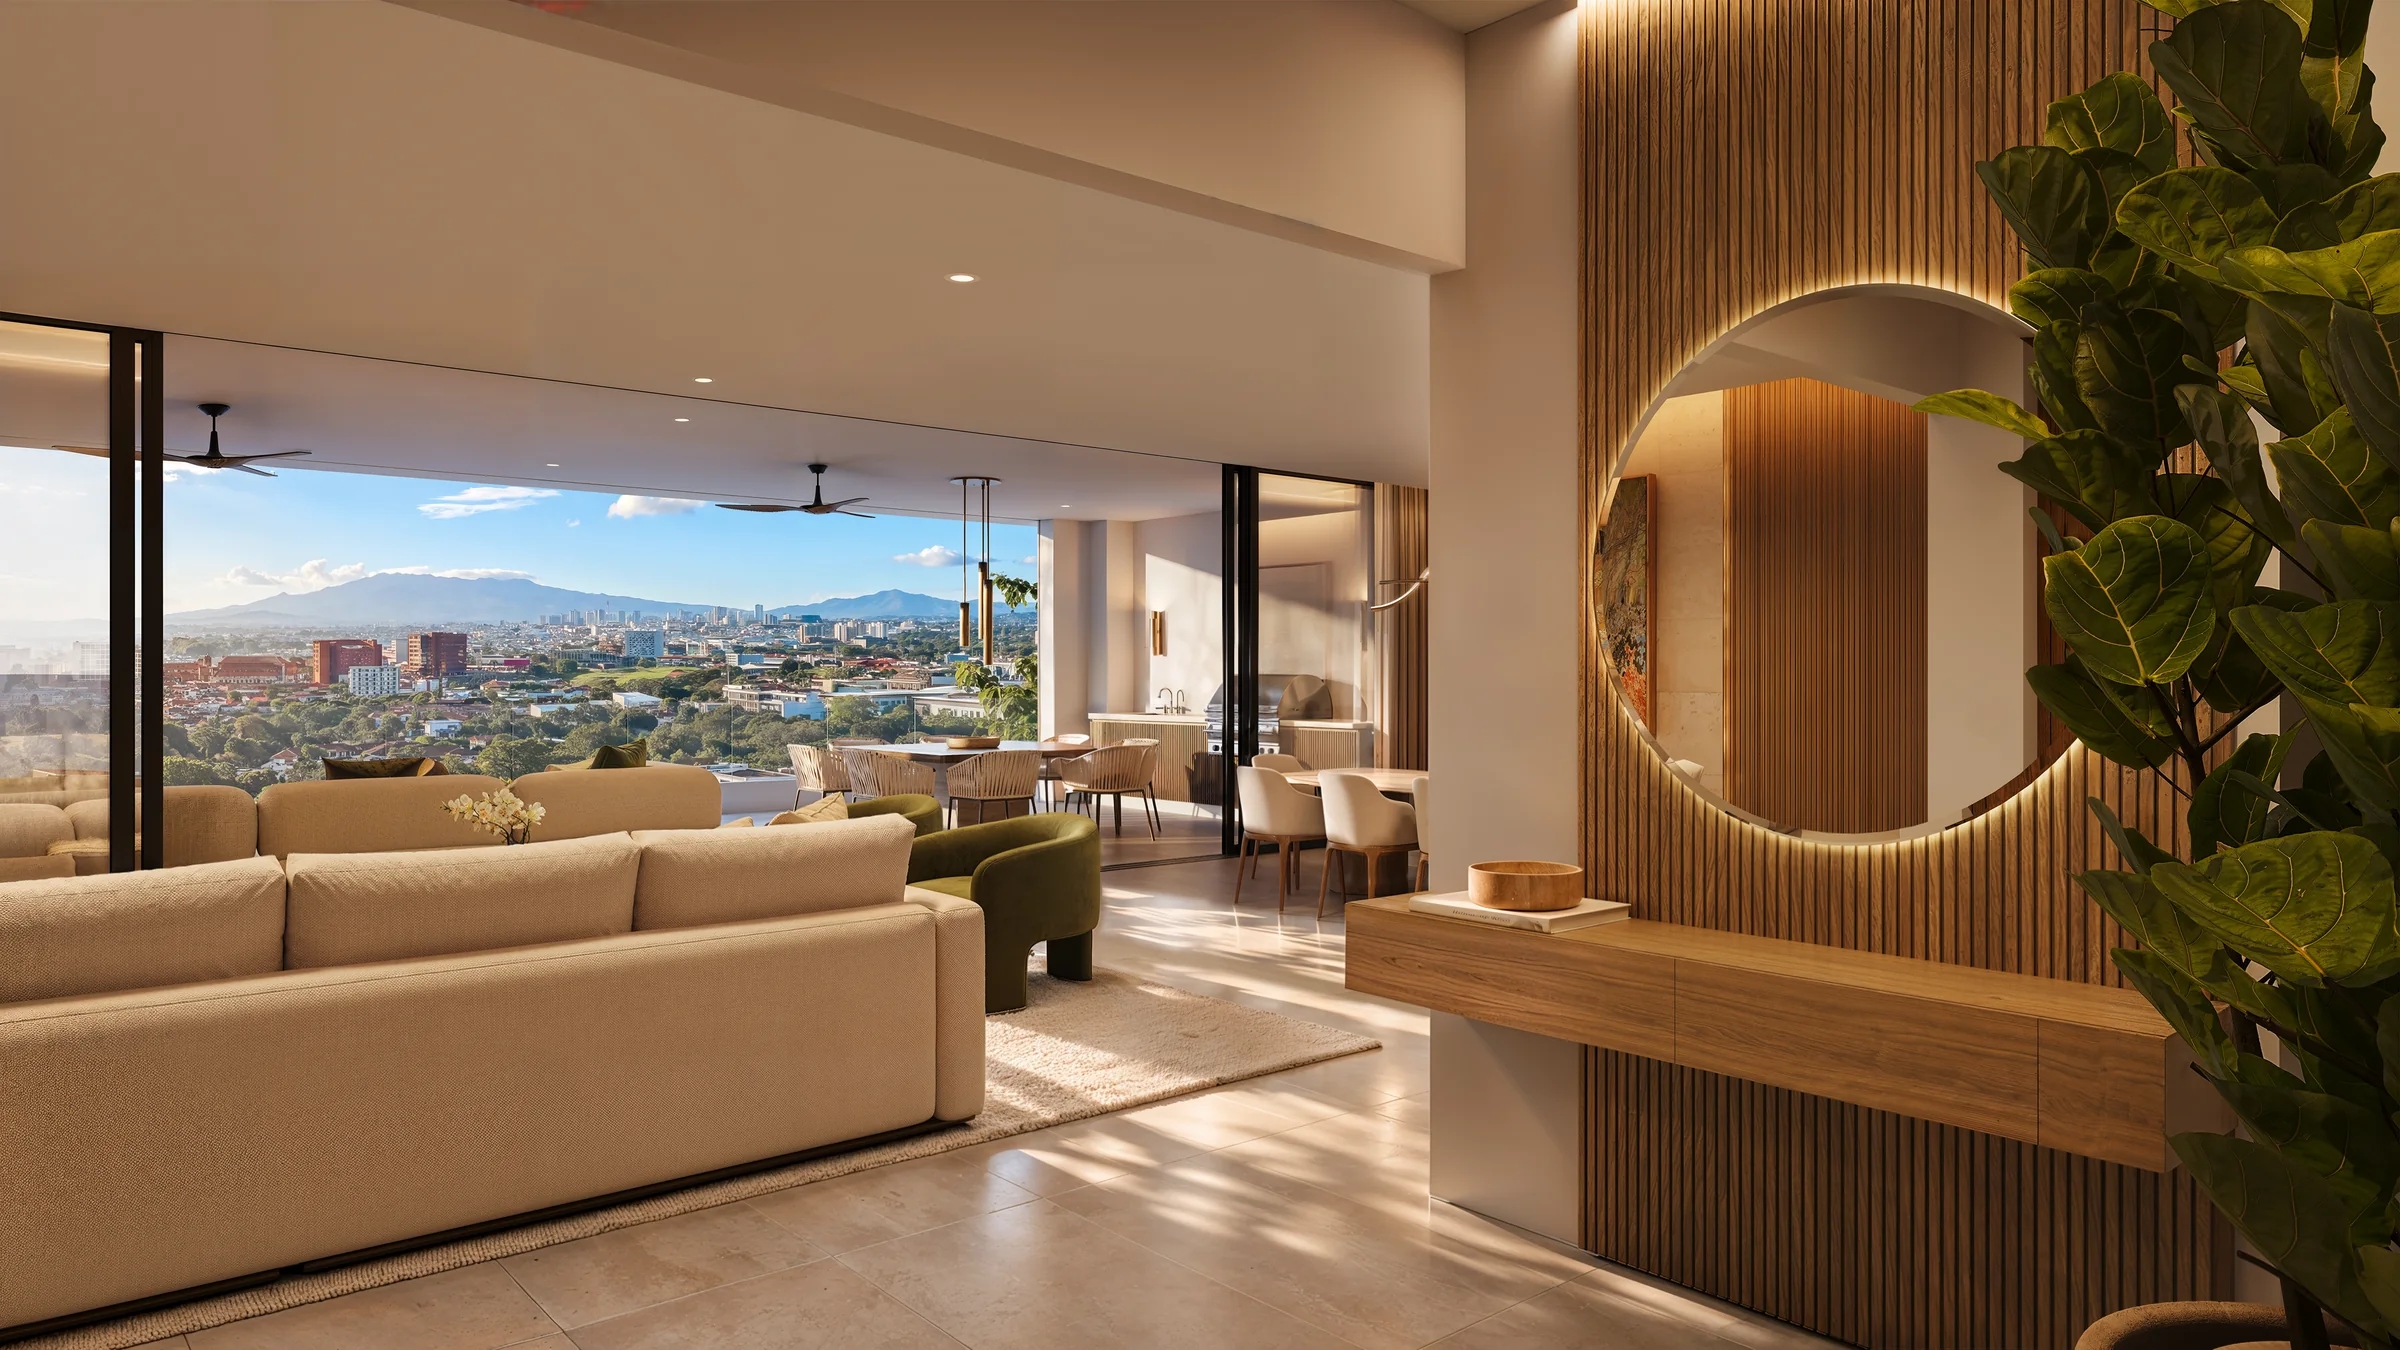
Entrance foyer
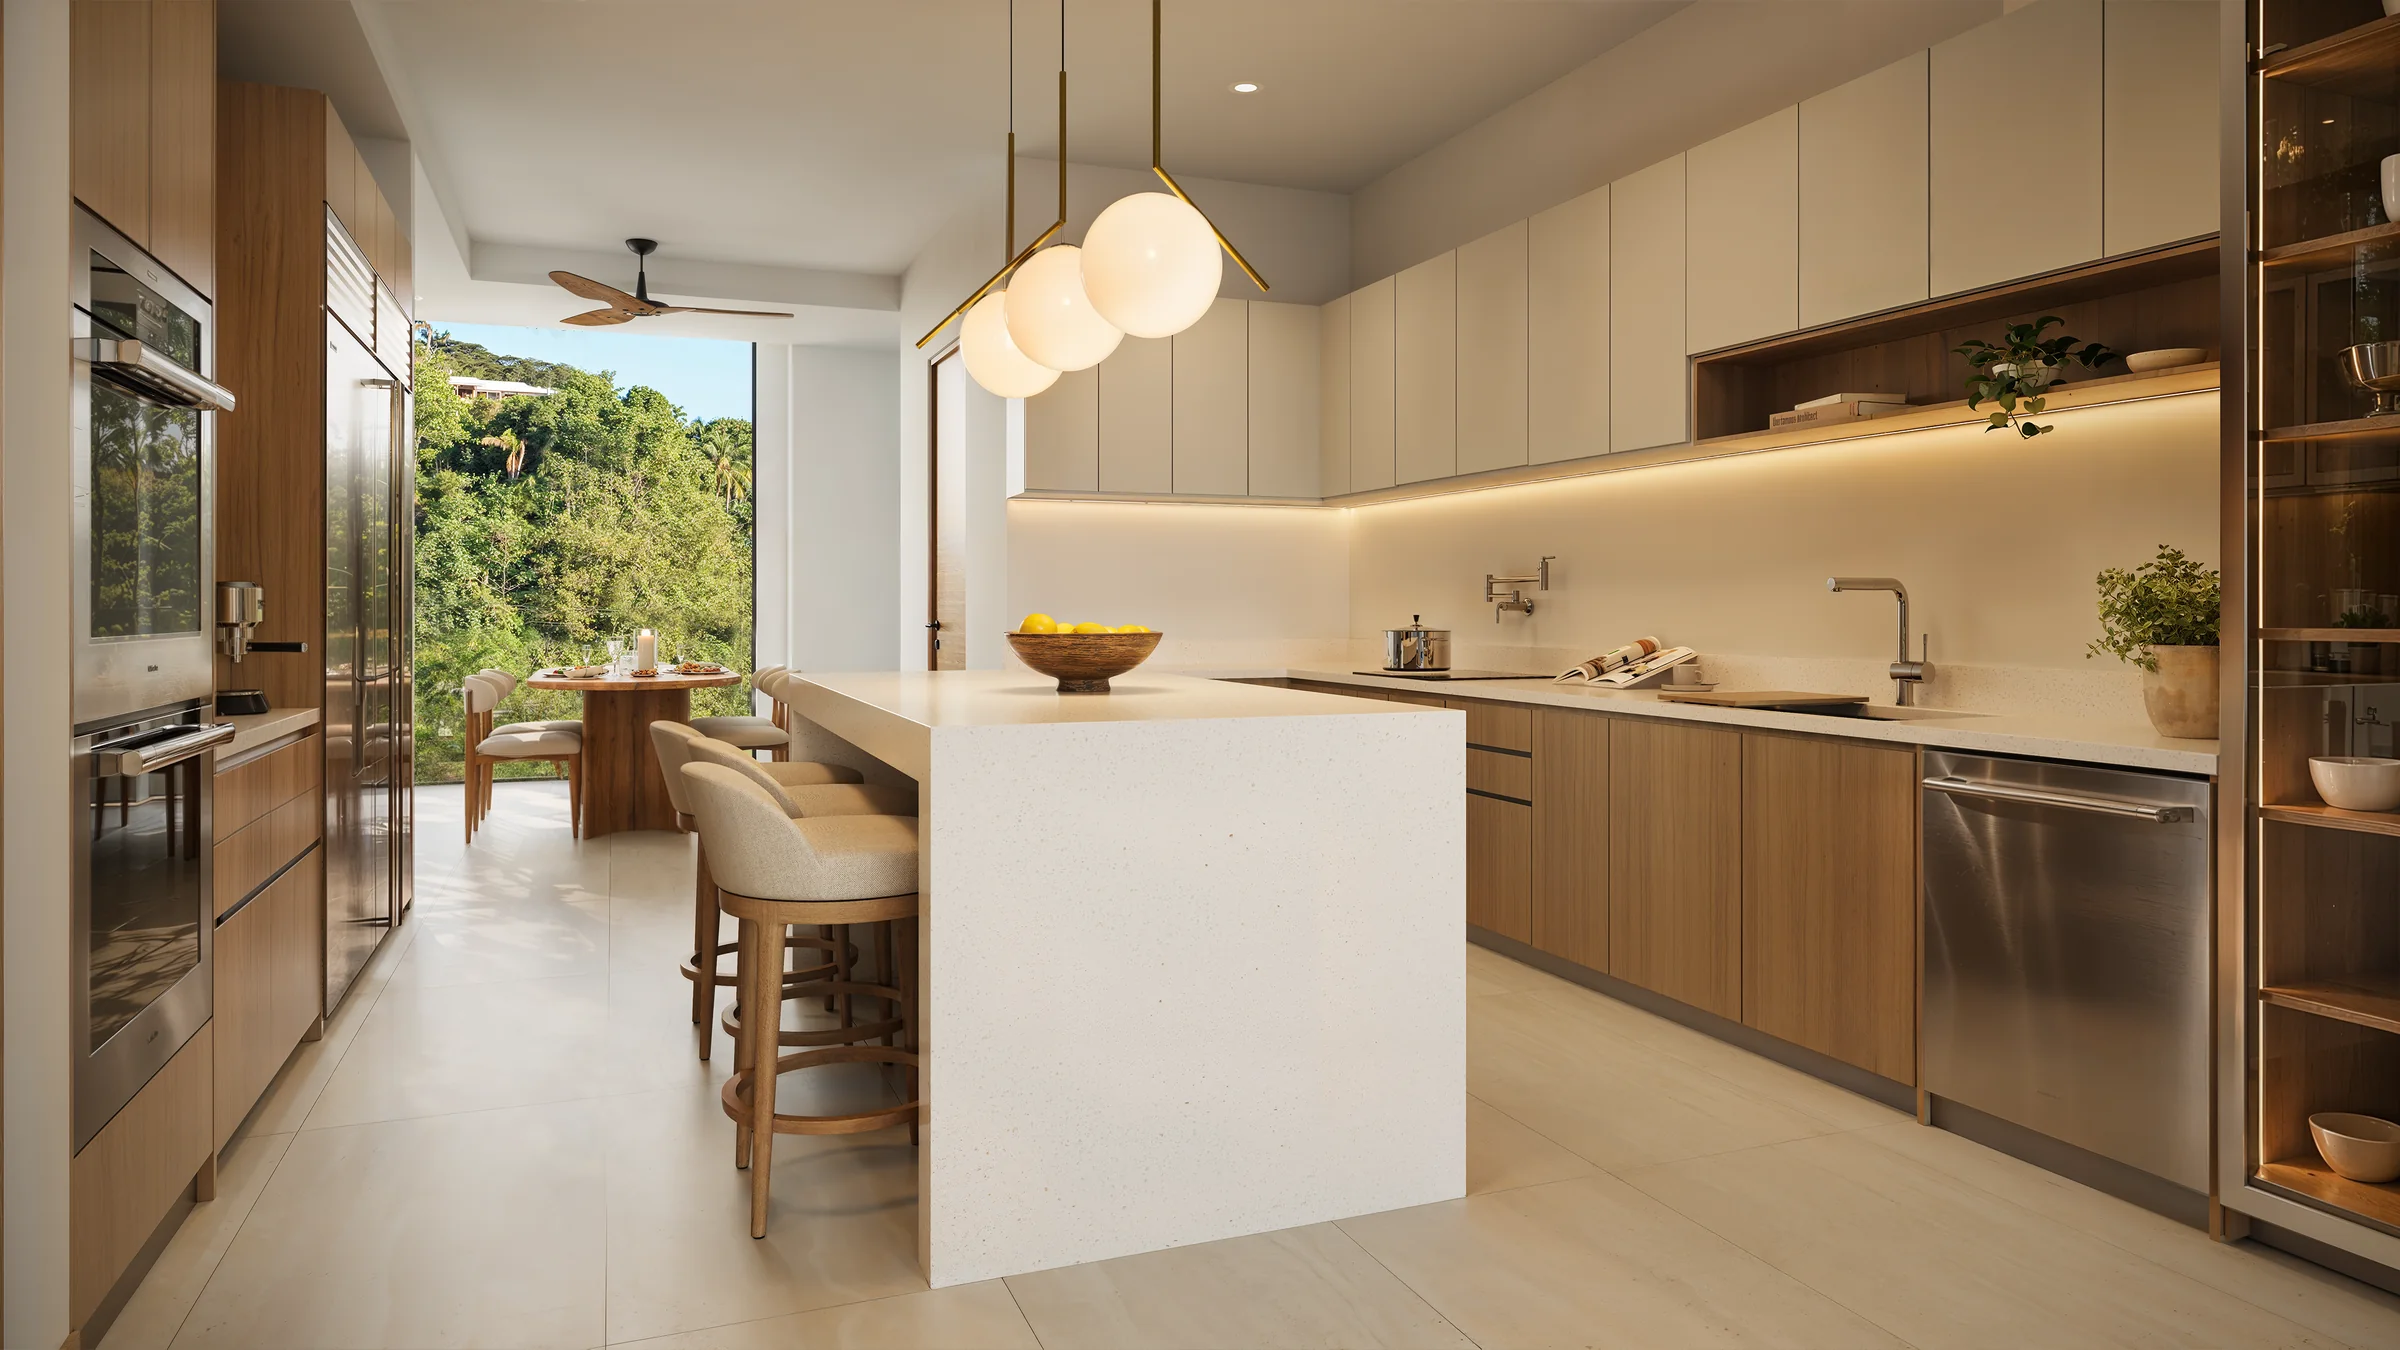
Kitchen
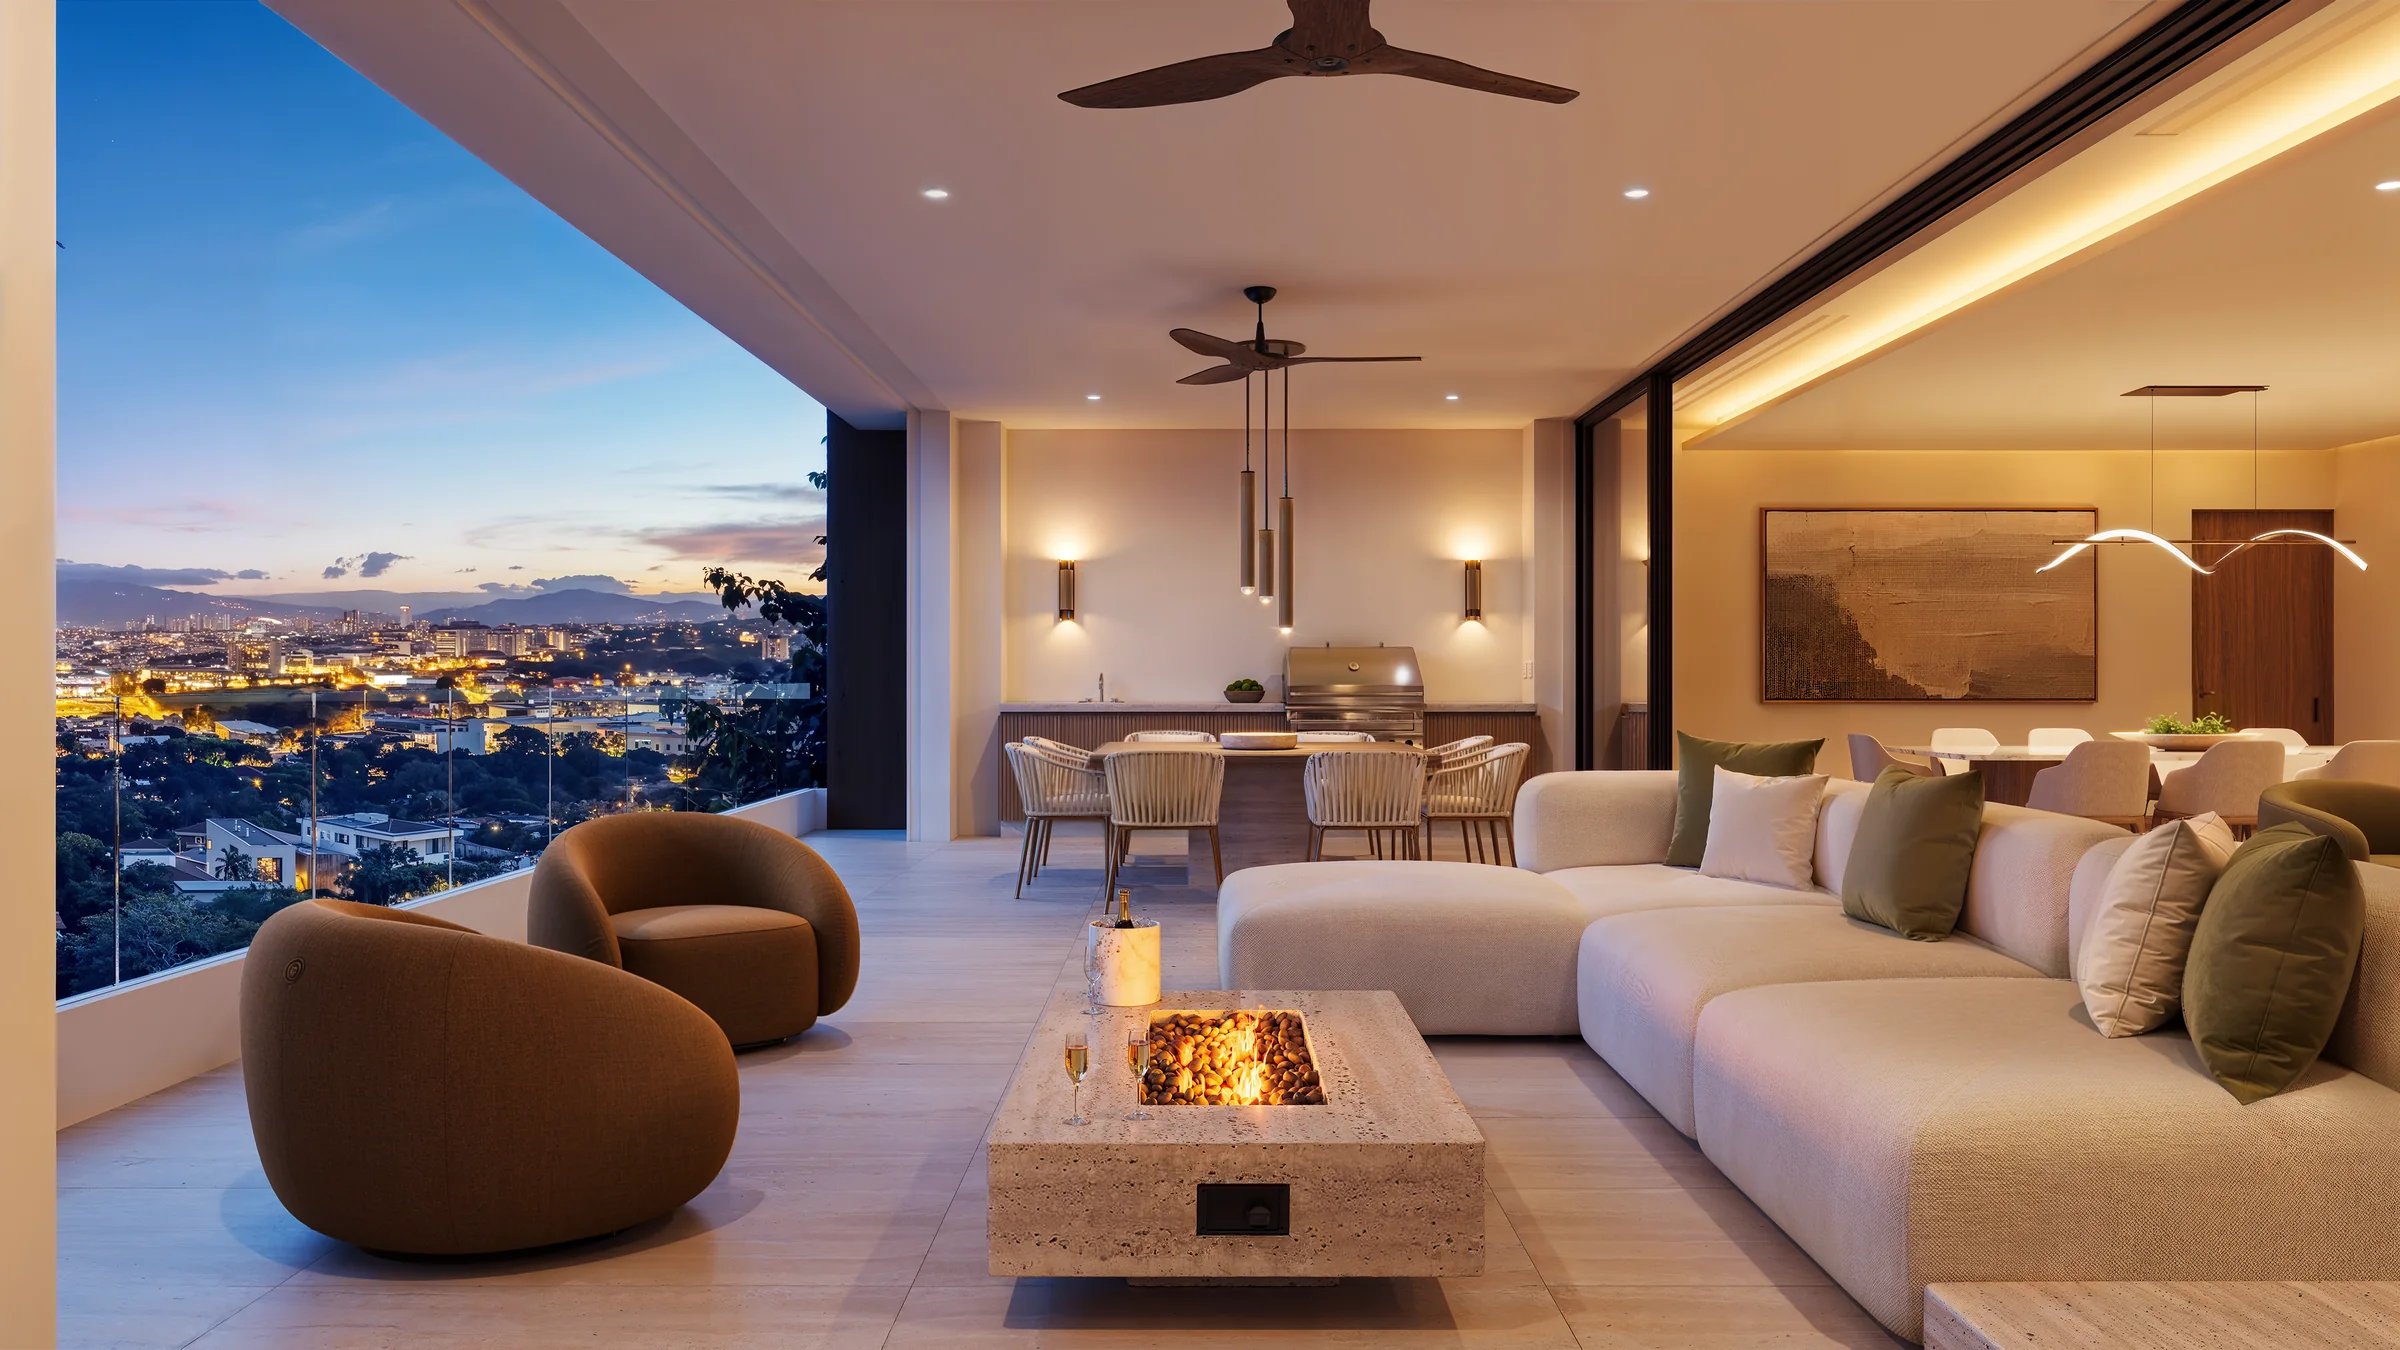
Terrace
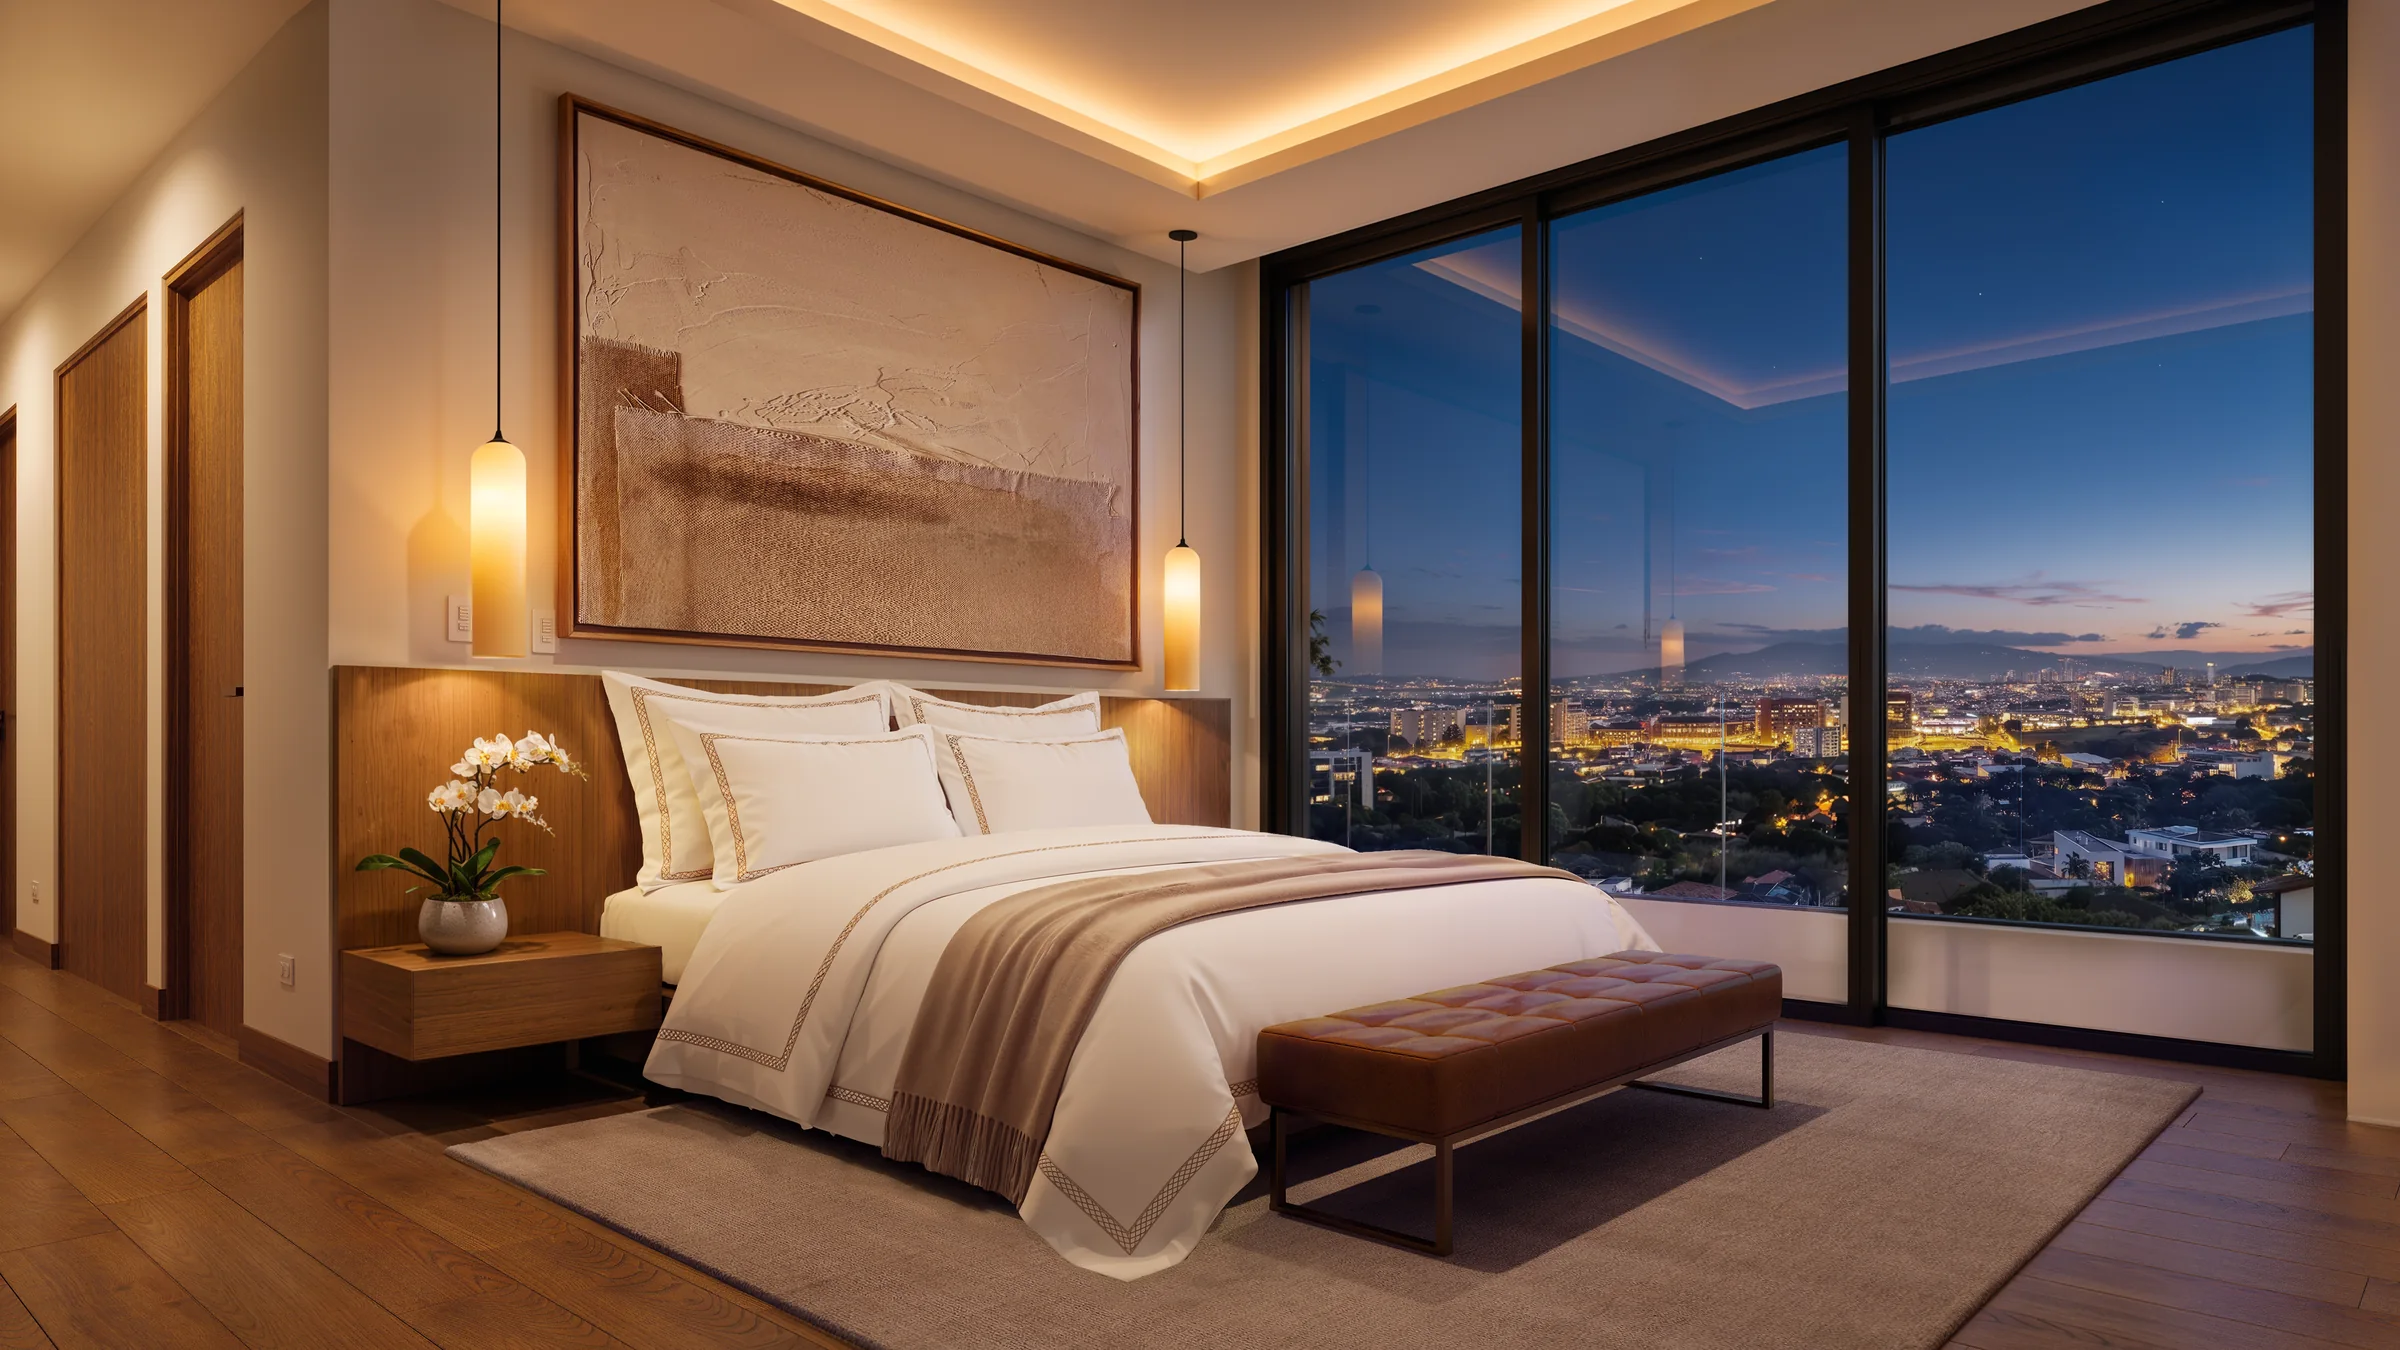
Master bedroom
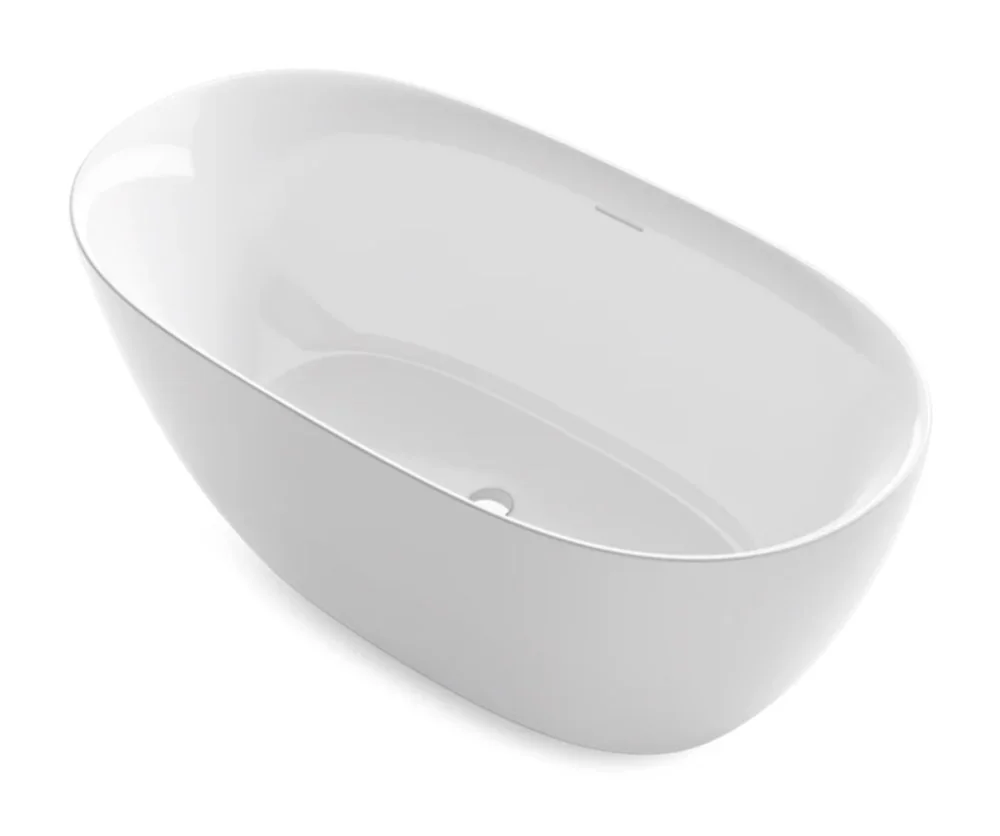
Kohler Unwind · reference image Master bathroom
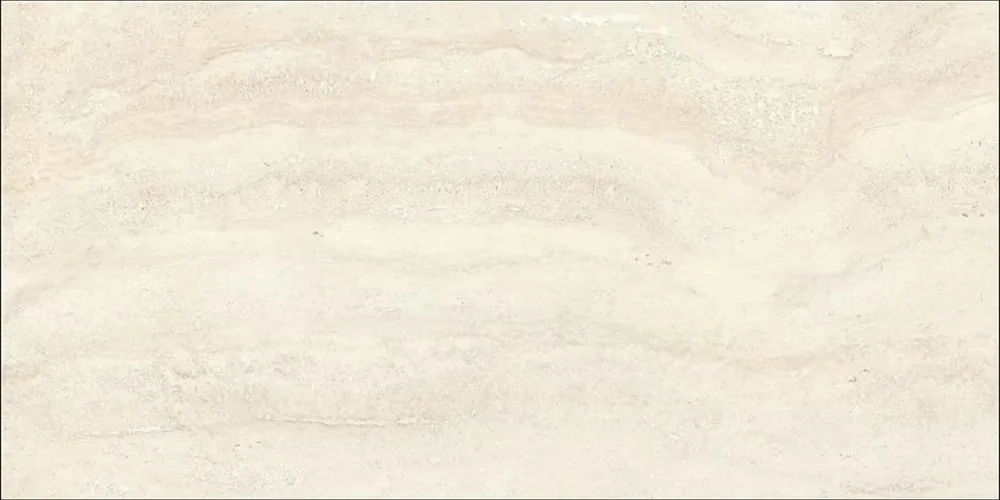
Sforza Ivory · manufacturer photo Materials
Floor plan
AURA 202
- m² interior
- 363 m²
- m² residence area
- 373 m²
- m² sellable
- 444 m²
Reference only · subject to final specification
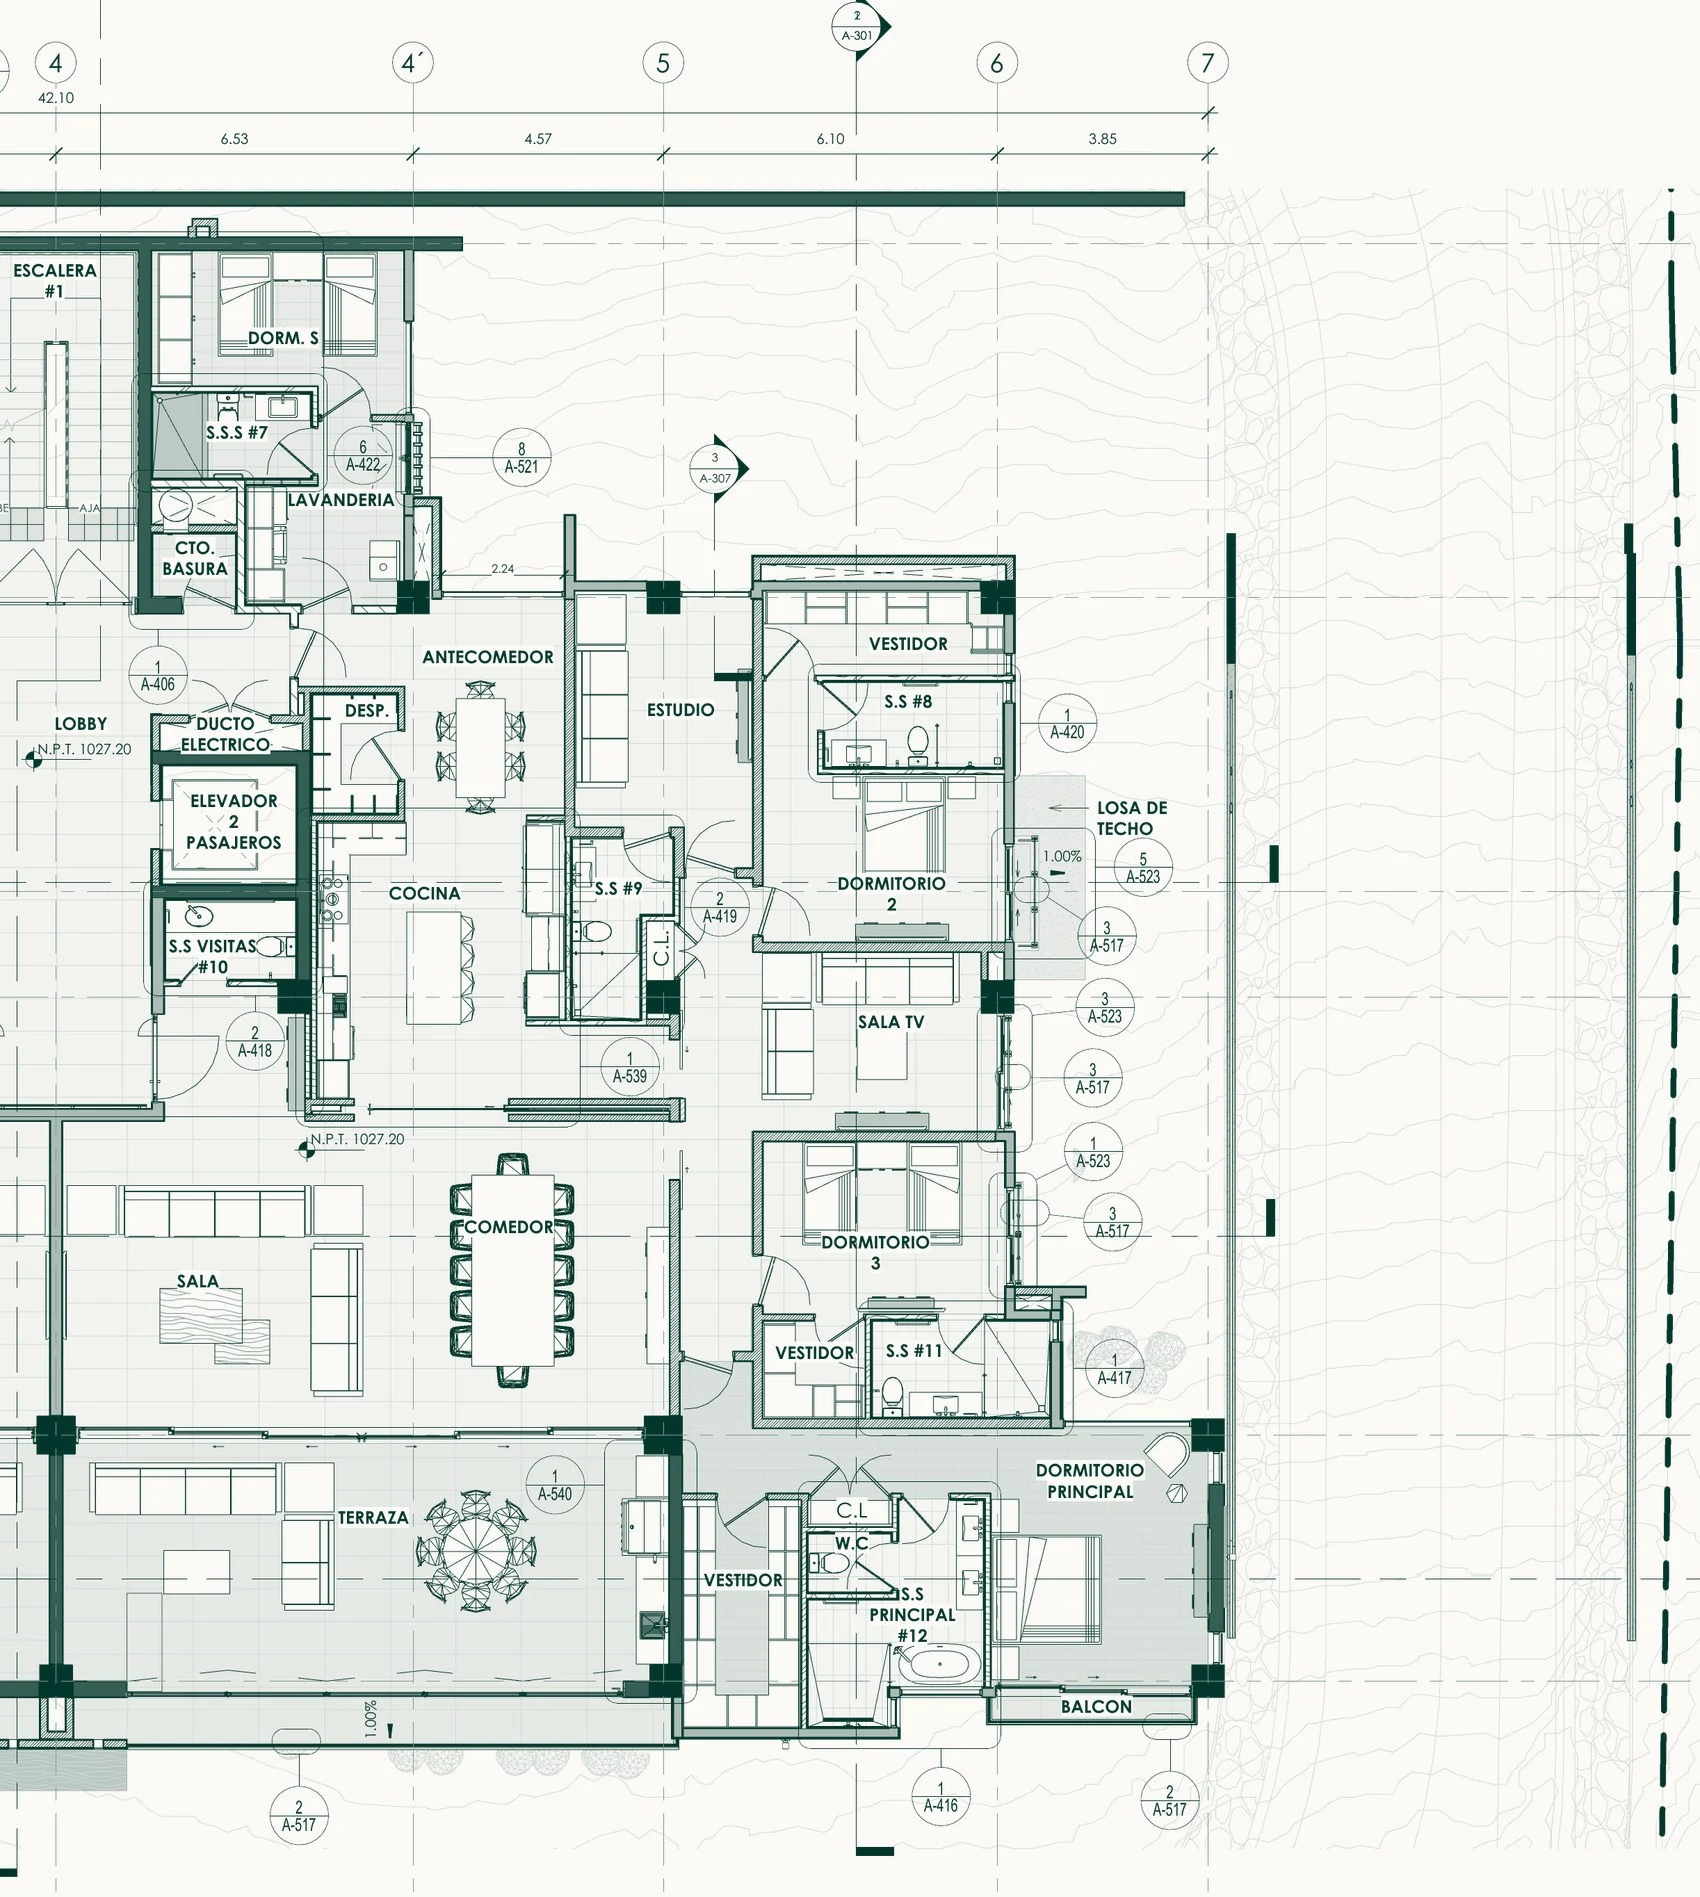
Zoom or drag to explore the plan. The official PDF keeps the full resolution.
AURA 202
Featured finishes
Sforza Ivory porcelain 60 × 120
Pamesa · Ramstack
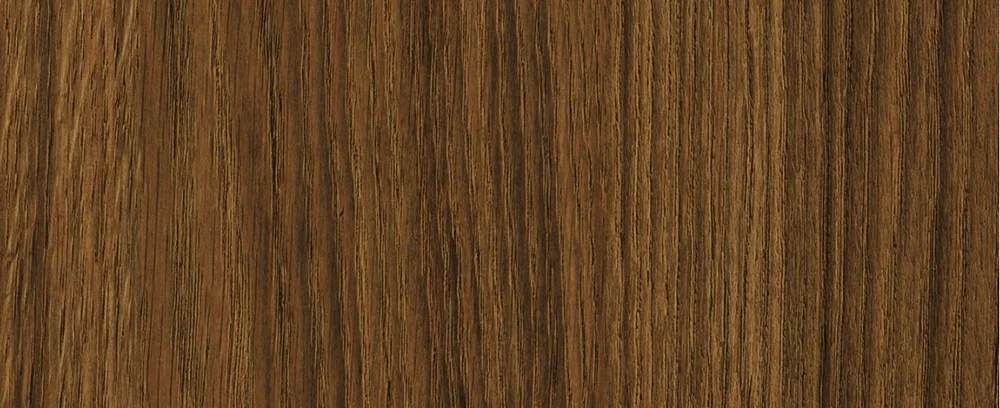
Brushed chestnut, Castaño Fjord finish
Arrital
Unwind freestanding bath
Kohler
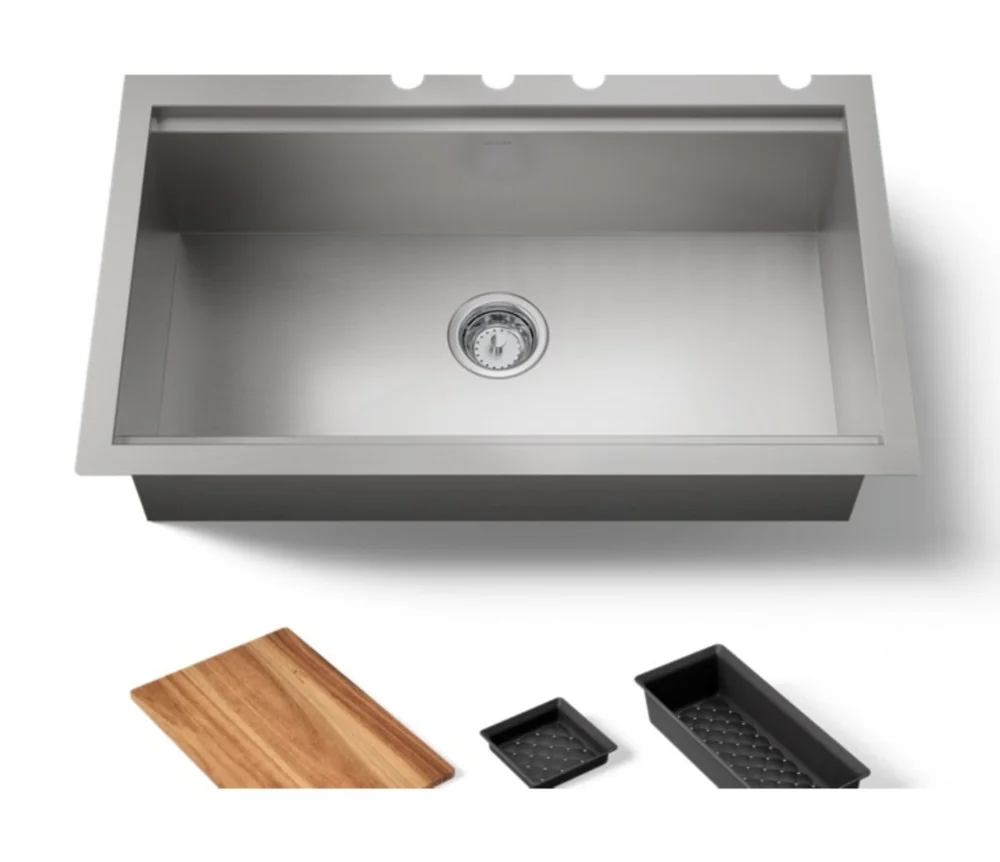
Lyric sink
Kohler
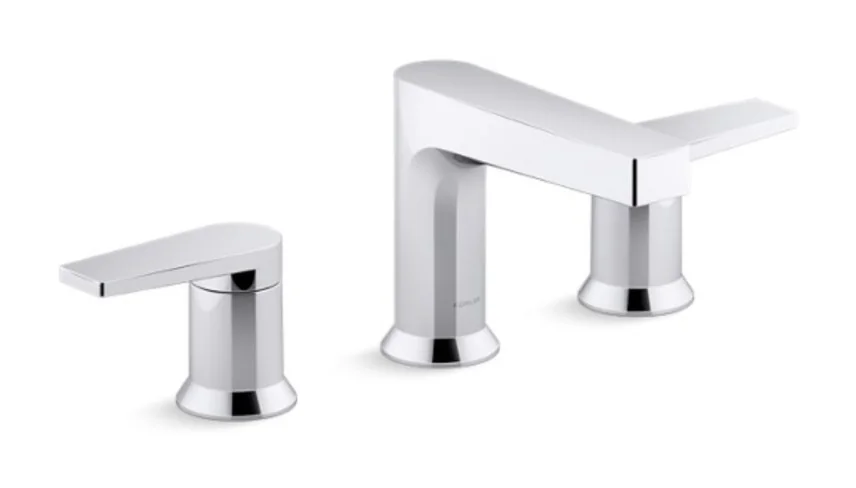
Taut faucet
Kohler
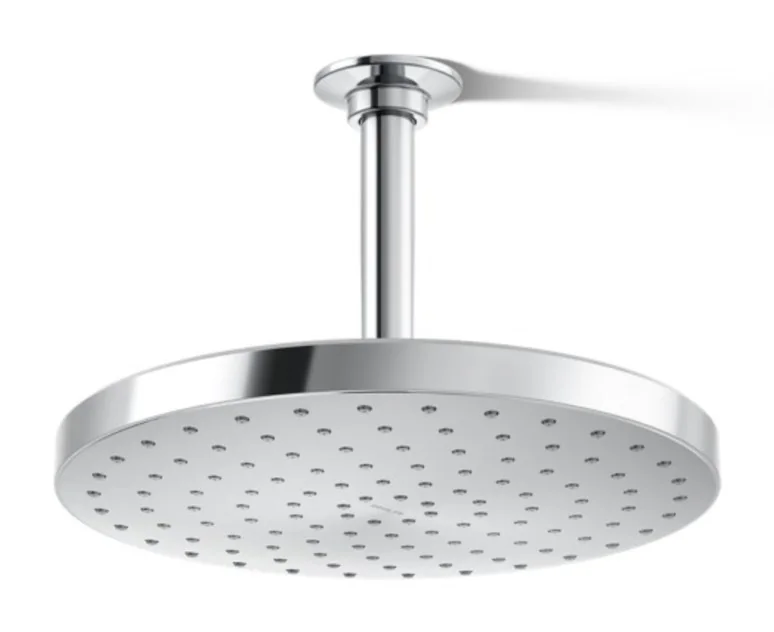
Awaken rain shower
Kohler
Reference only · subject to final specification
AURA 202
An exclusive collection of just eight residences. Two have already found their owners.