
Skip to content
OASIS de Cerro Alto
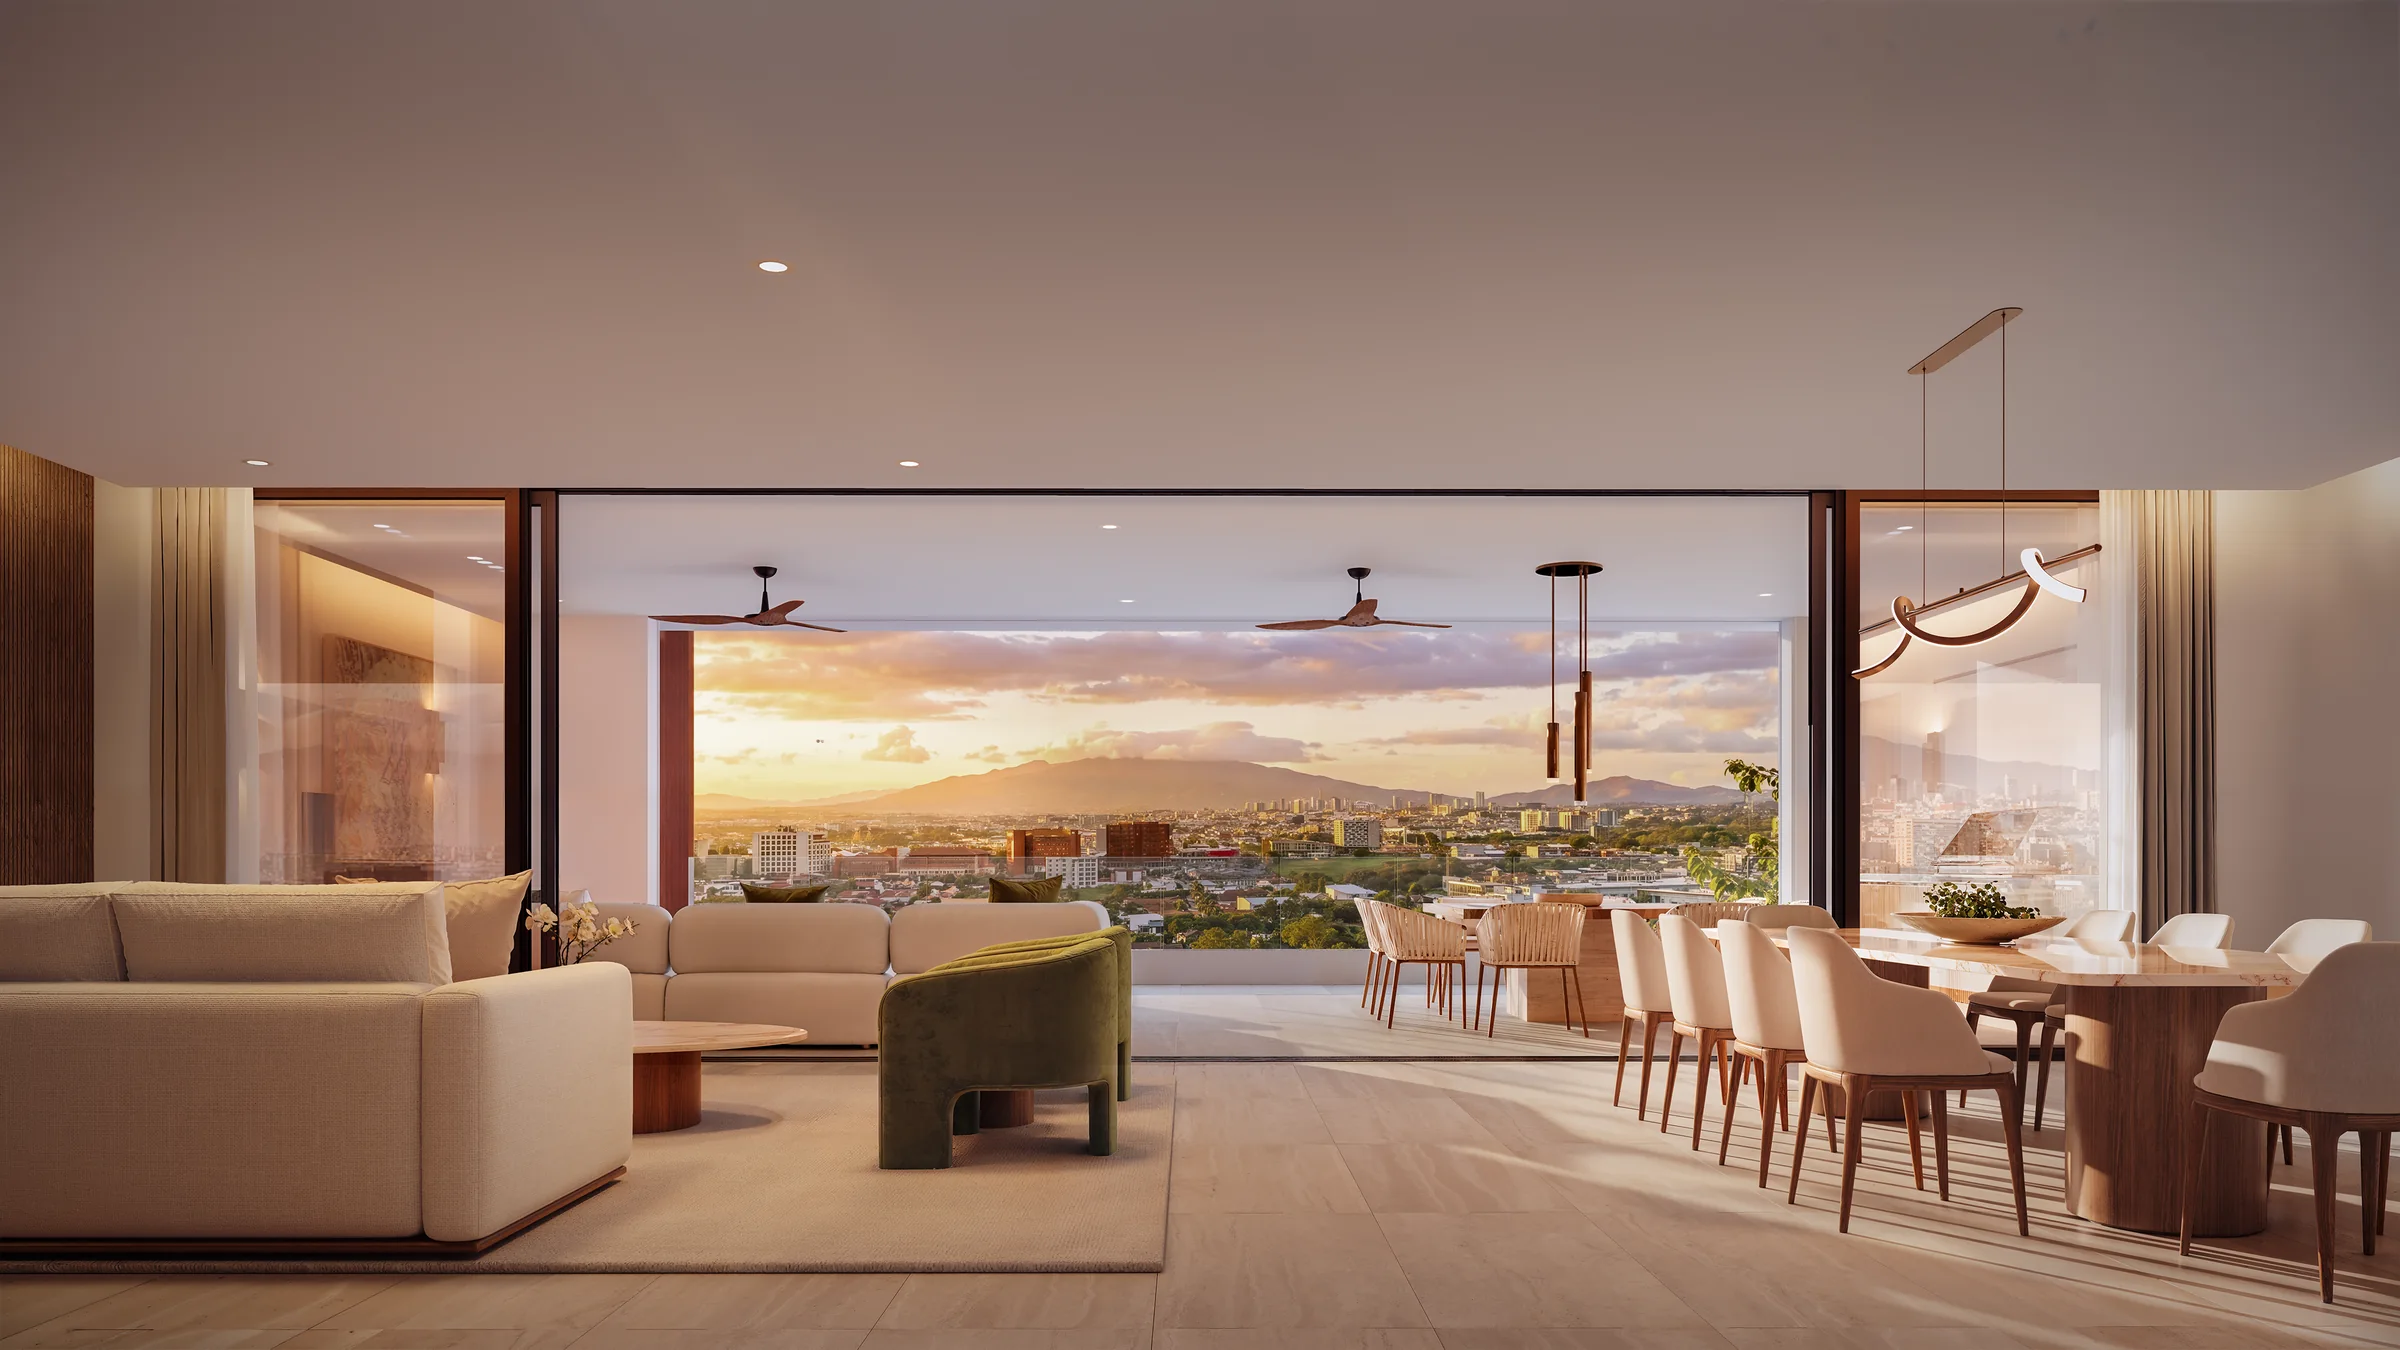
Living room open to the terrace with the Central Valley at sunset, illustrative rendering

Design

Spaces That Elevate Everyday Life.

Great design is not simply admired. It is experienced. From the intimacy of private retreats to the openness of expansive terraces, every space at OASIS is thoughtfully composed to bring beauty, comfort, and purpose into everyday living.

Living and dining
Illustrative rendering

01

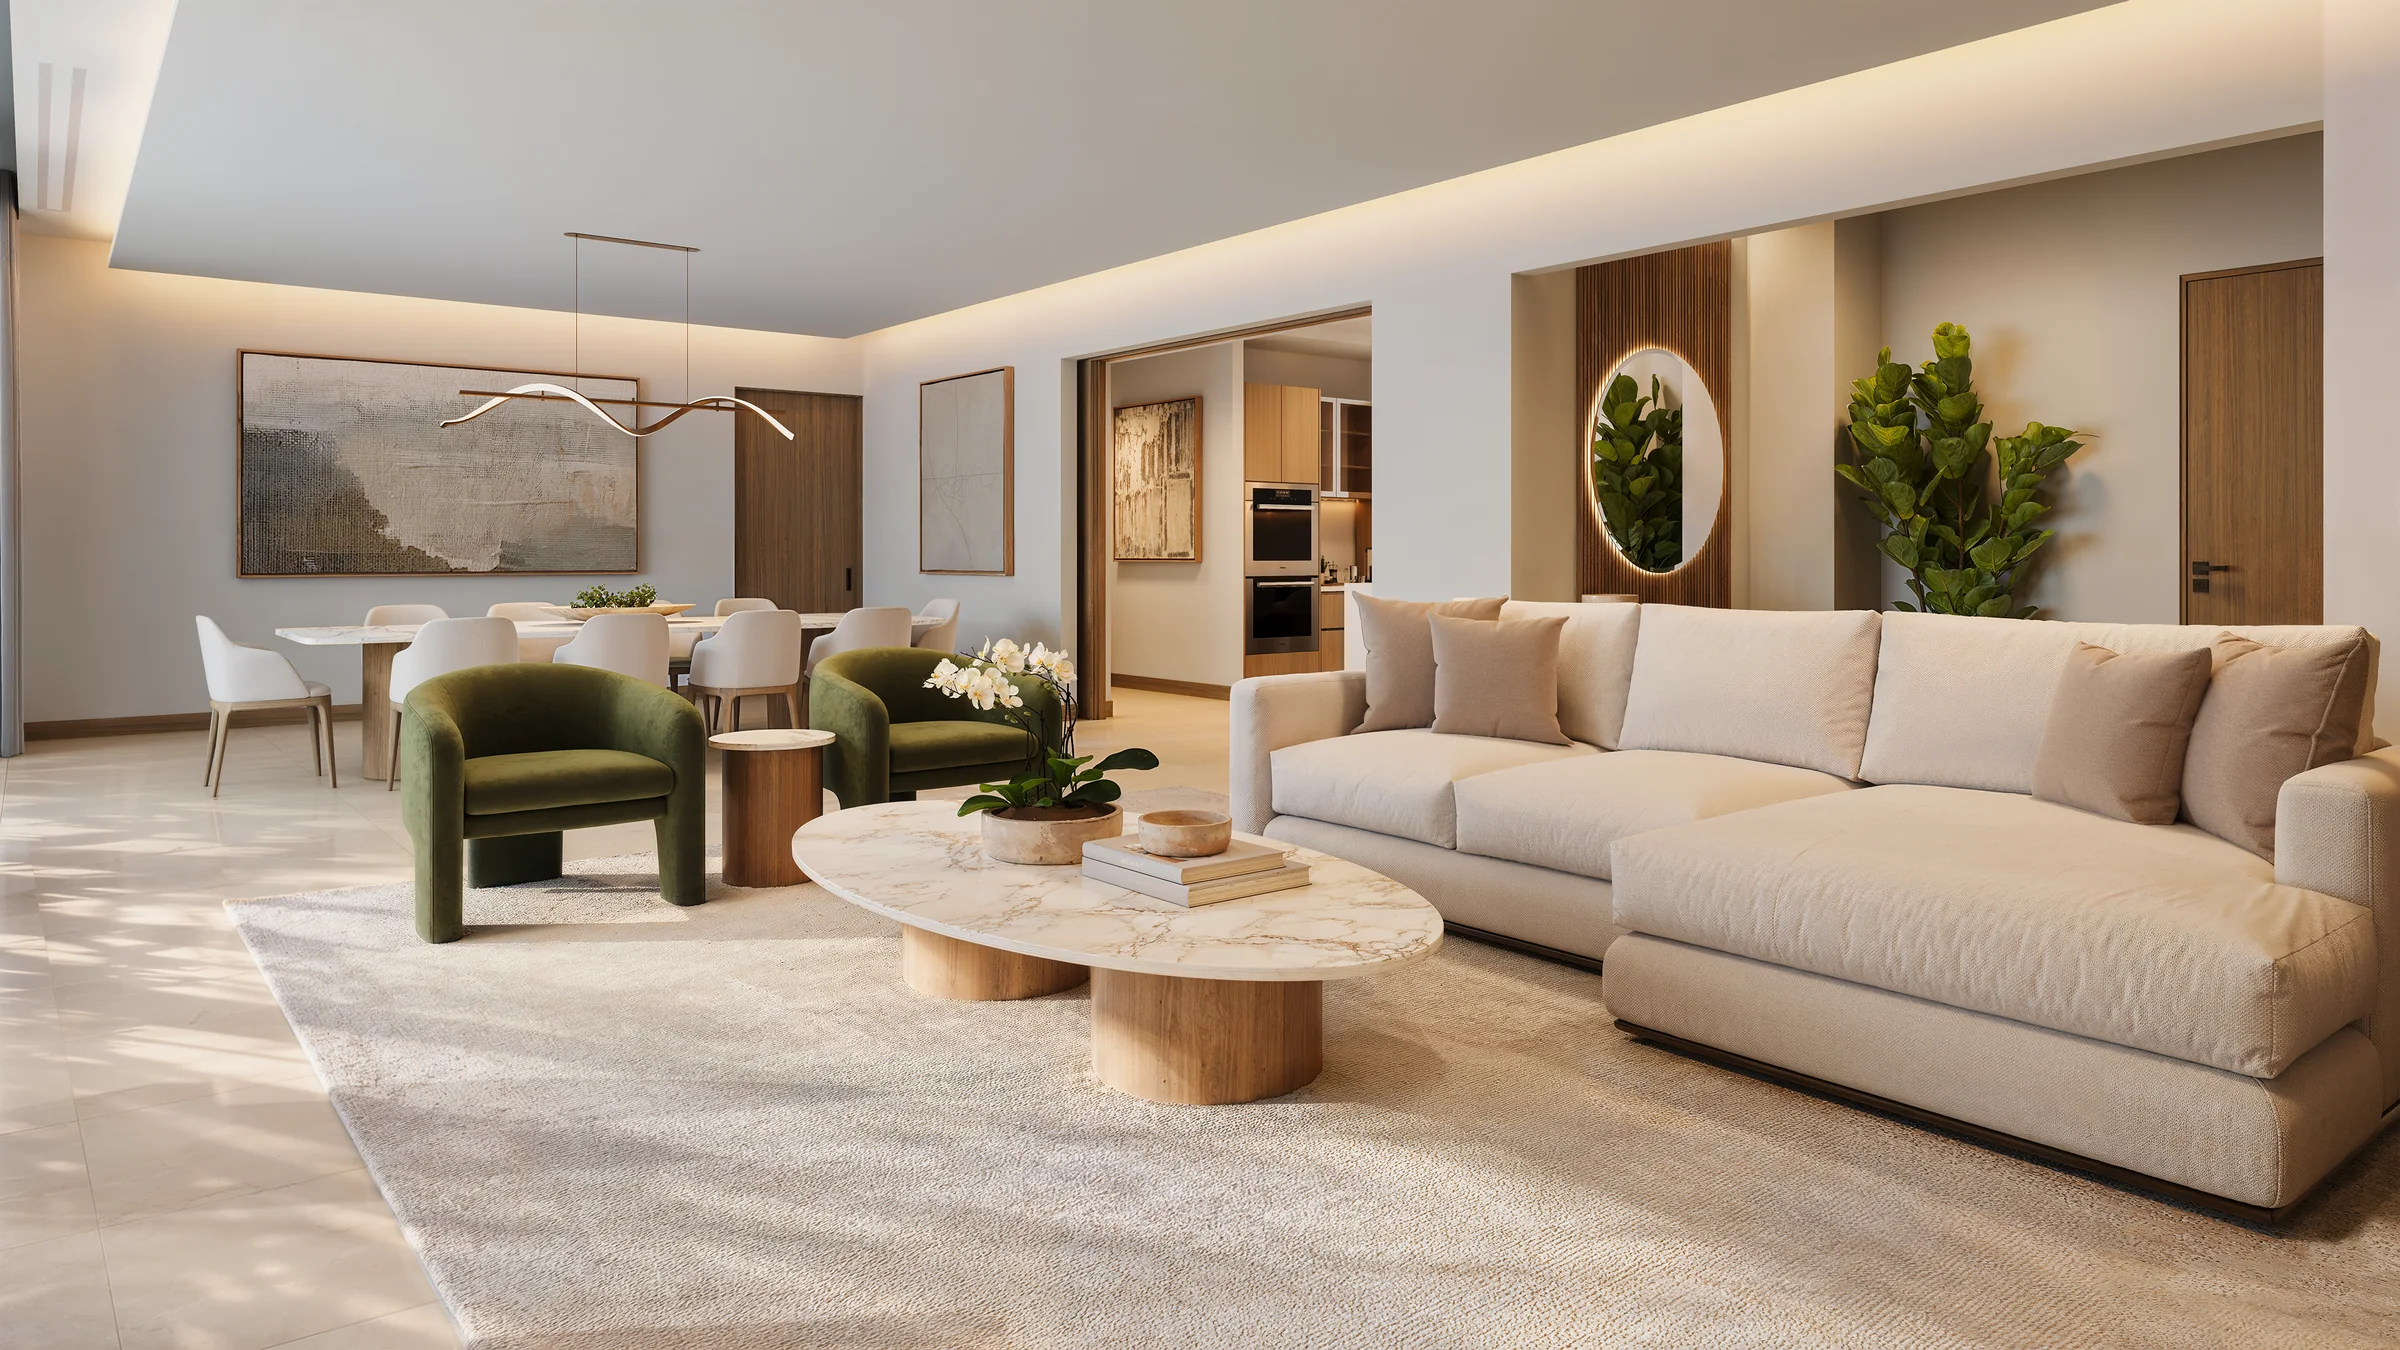
Living and dining

  • Sforza Ivory porcelain 60 × 120 cm
  • European Aluplast PVC windows
  • Smooth ceilings with indirect lighting
  • Natural-wood interior doors
  • Sforza Ivory porcelain 60 × 120 · Pamesa · Ramstack

    Sforza Ivory porcelain 60 × 120

    Pamesa · Ramstack

Reference only · subject to final specification
Kitchen
Illustrative rendering

02

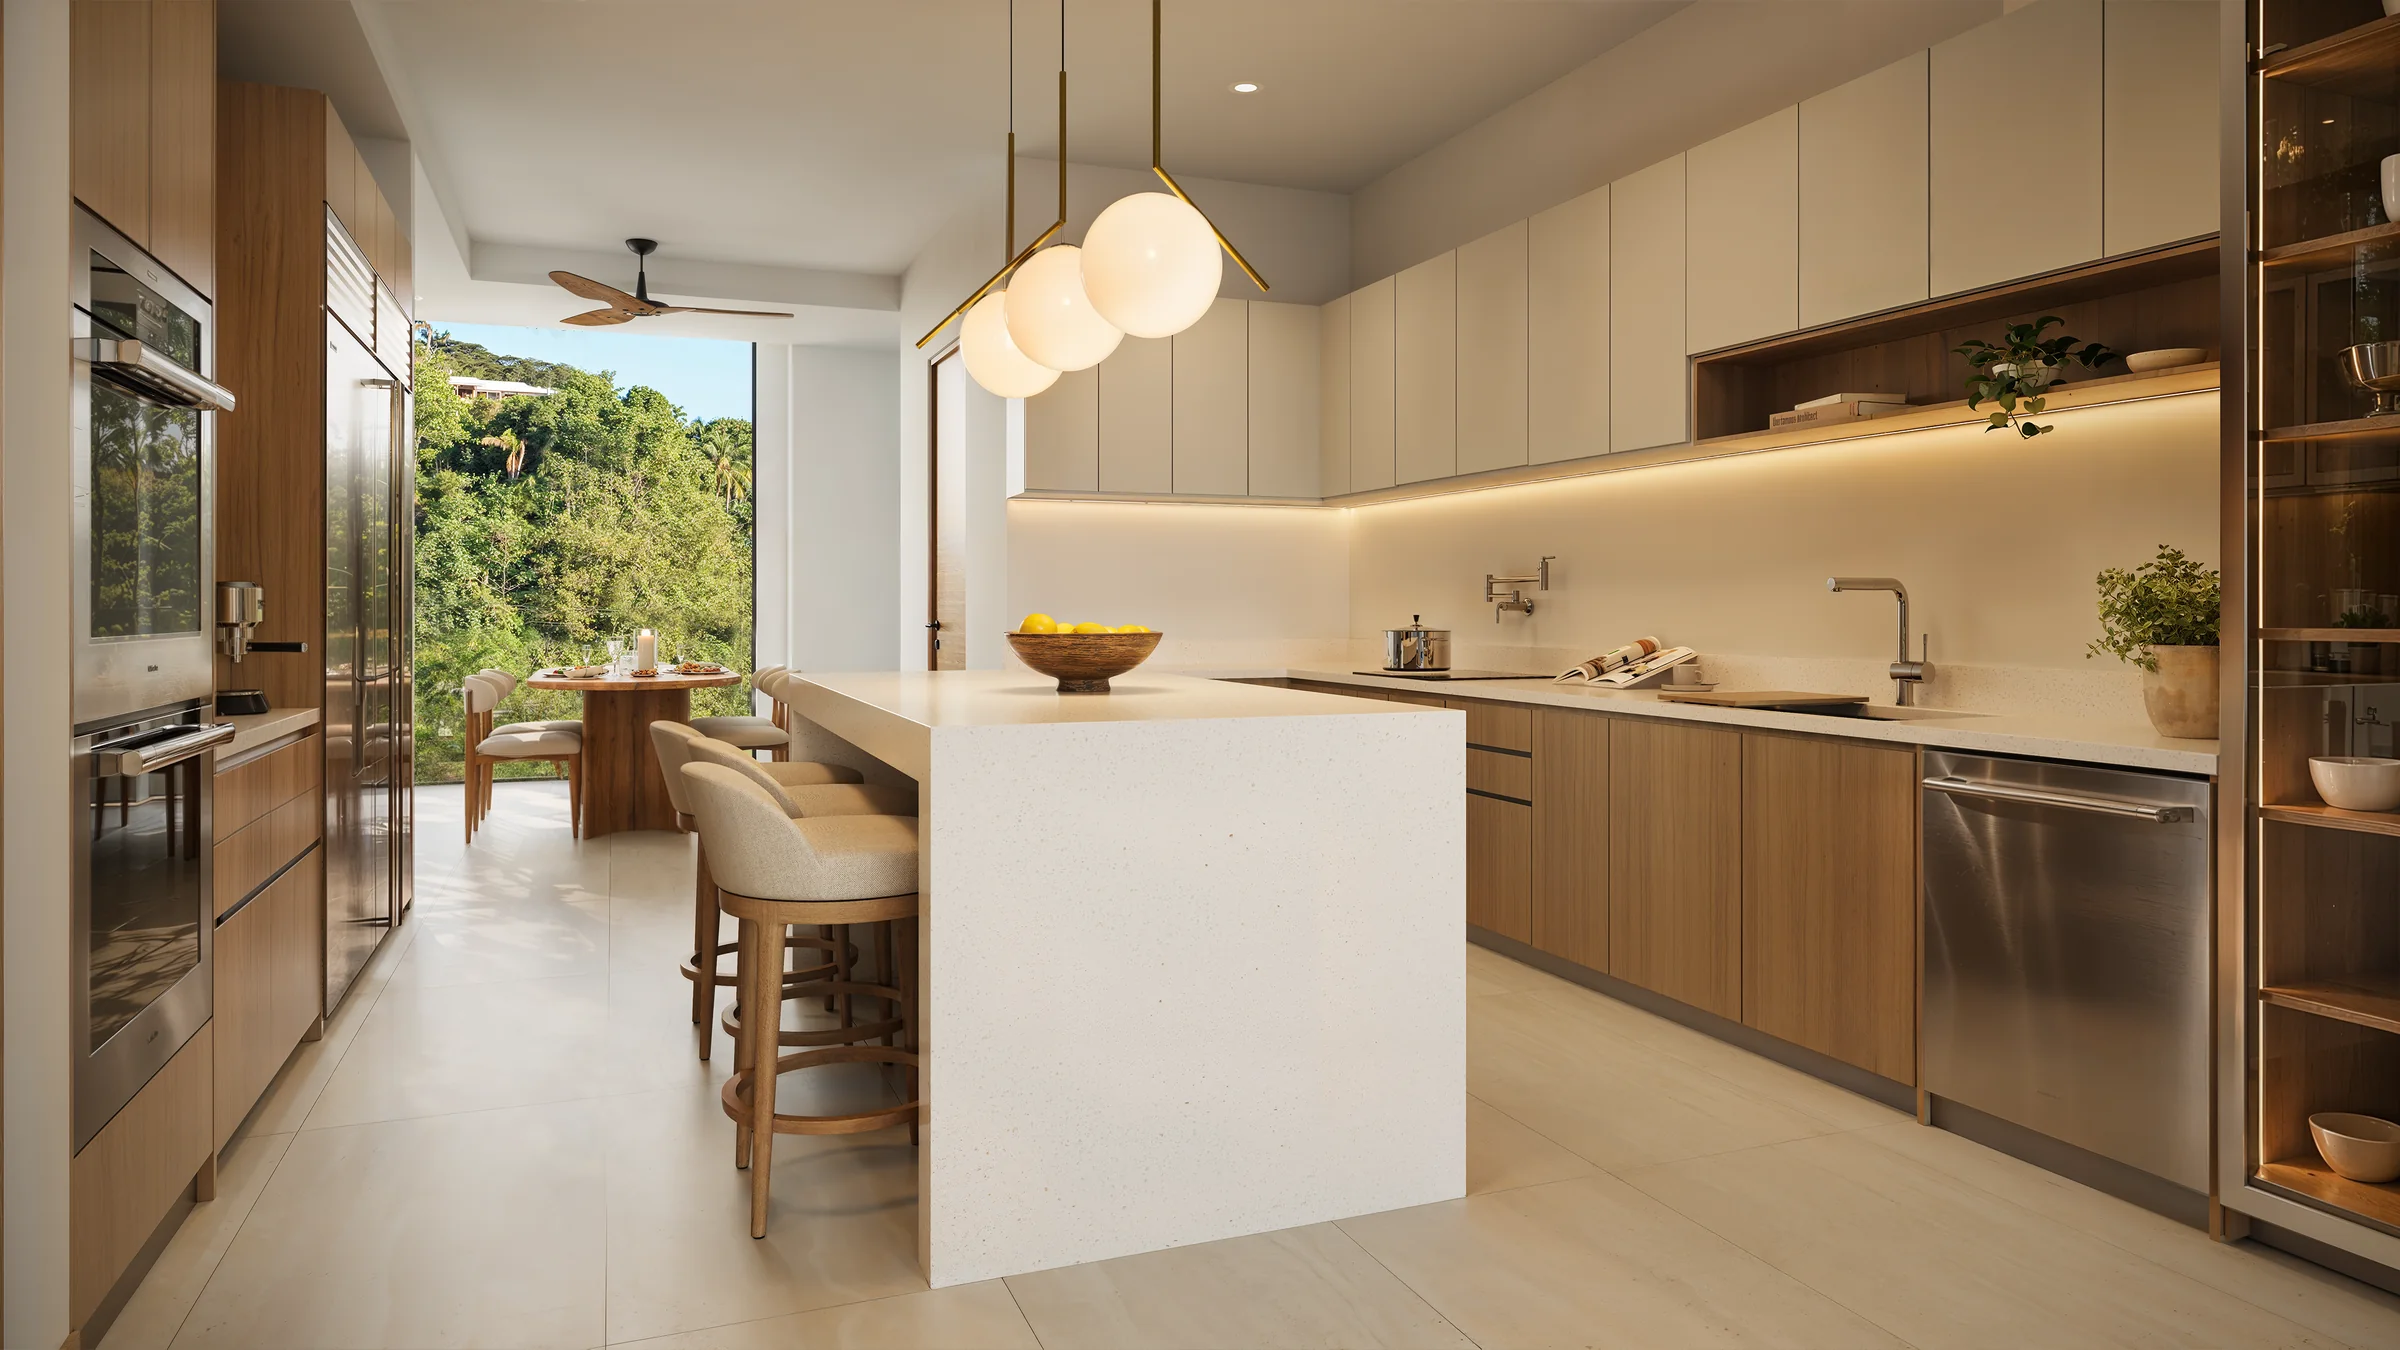
Kitchen

  • Arrital AK_Project, Castaño Fjord finish
  • Island with white quartz (reference)
  • Concealed sliding door to the service area
  • Kohler sinks and fittings (Lyric / Rival) as proposed
  • Brushed chestnut, Castaño Fjord finish · Arrital

    Brushed chestnut, Castaño Fjord finish

    Arrital

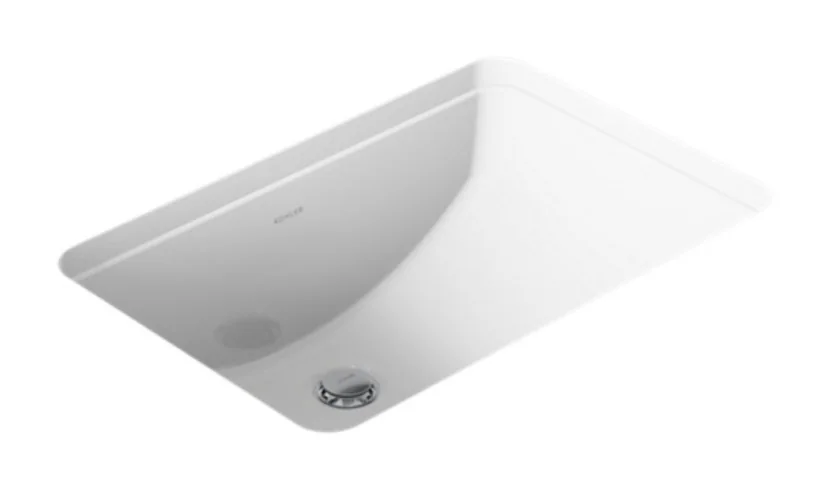
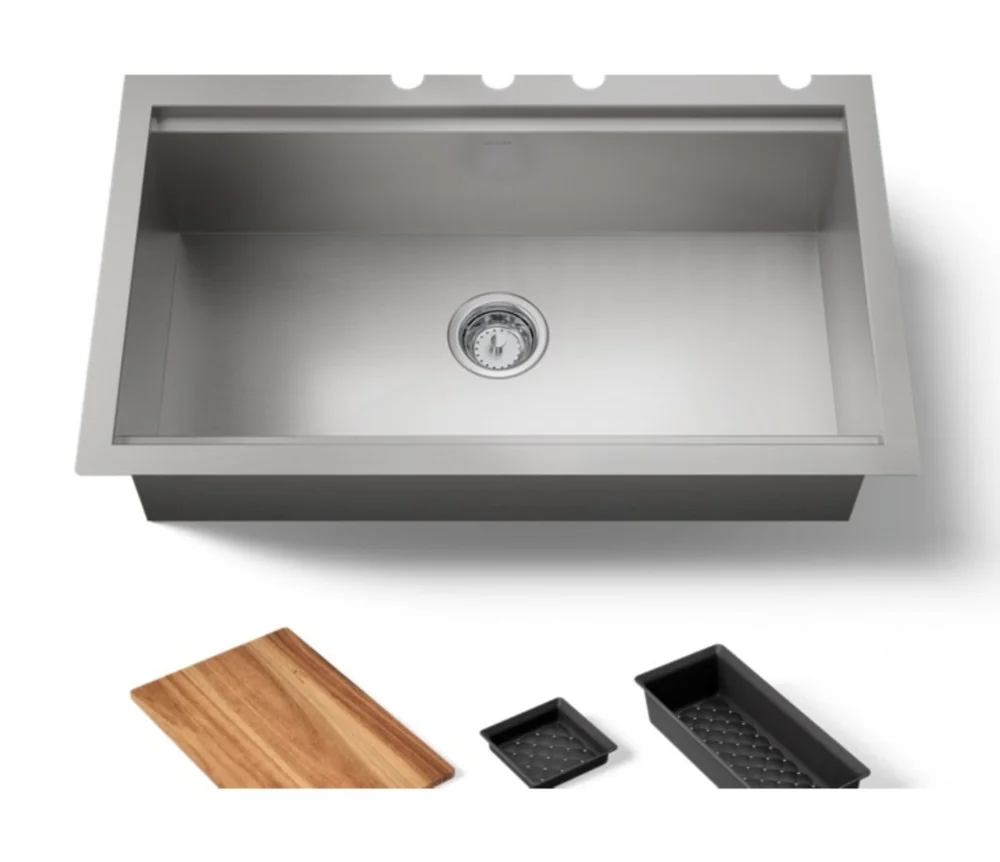
  • Lyric sink · Kohler

    Lyric sink

    Kohler

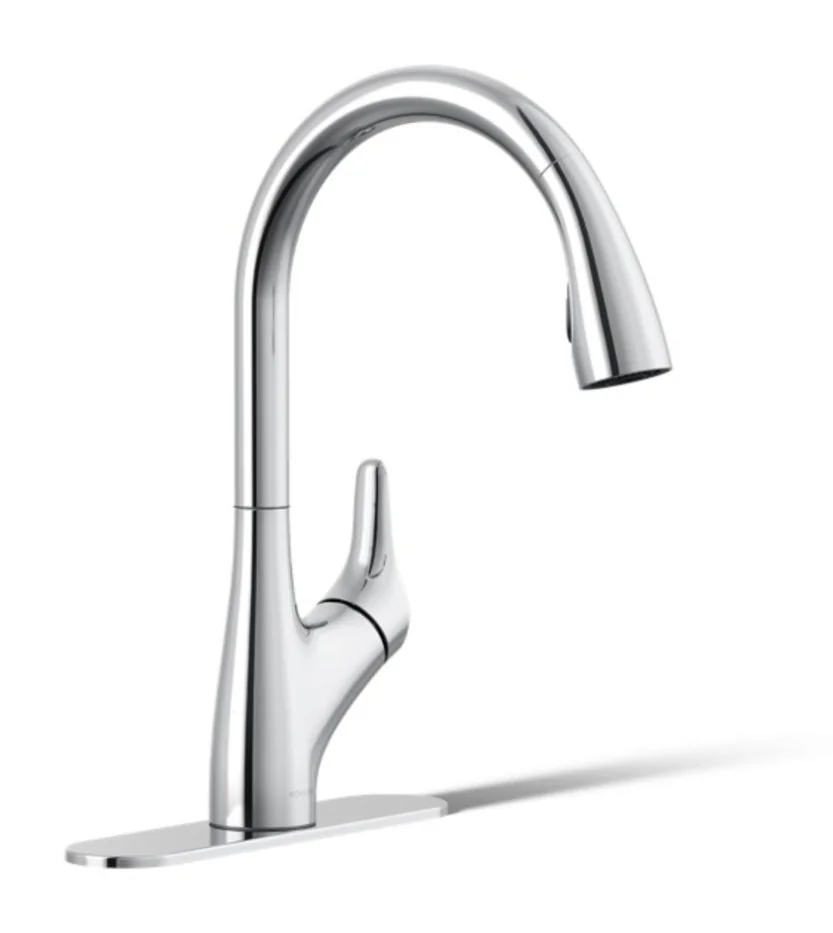
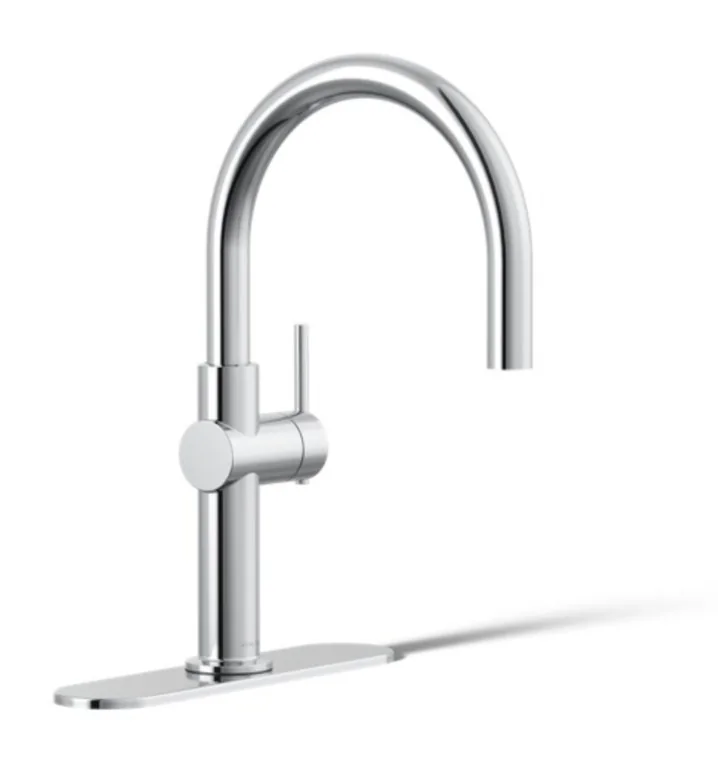
  • Rival touchless faucet · Kohler

    Rival touchless faucet

    Kohler

Reference only · subject to final specification

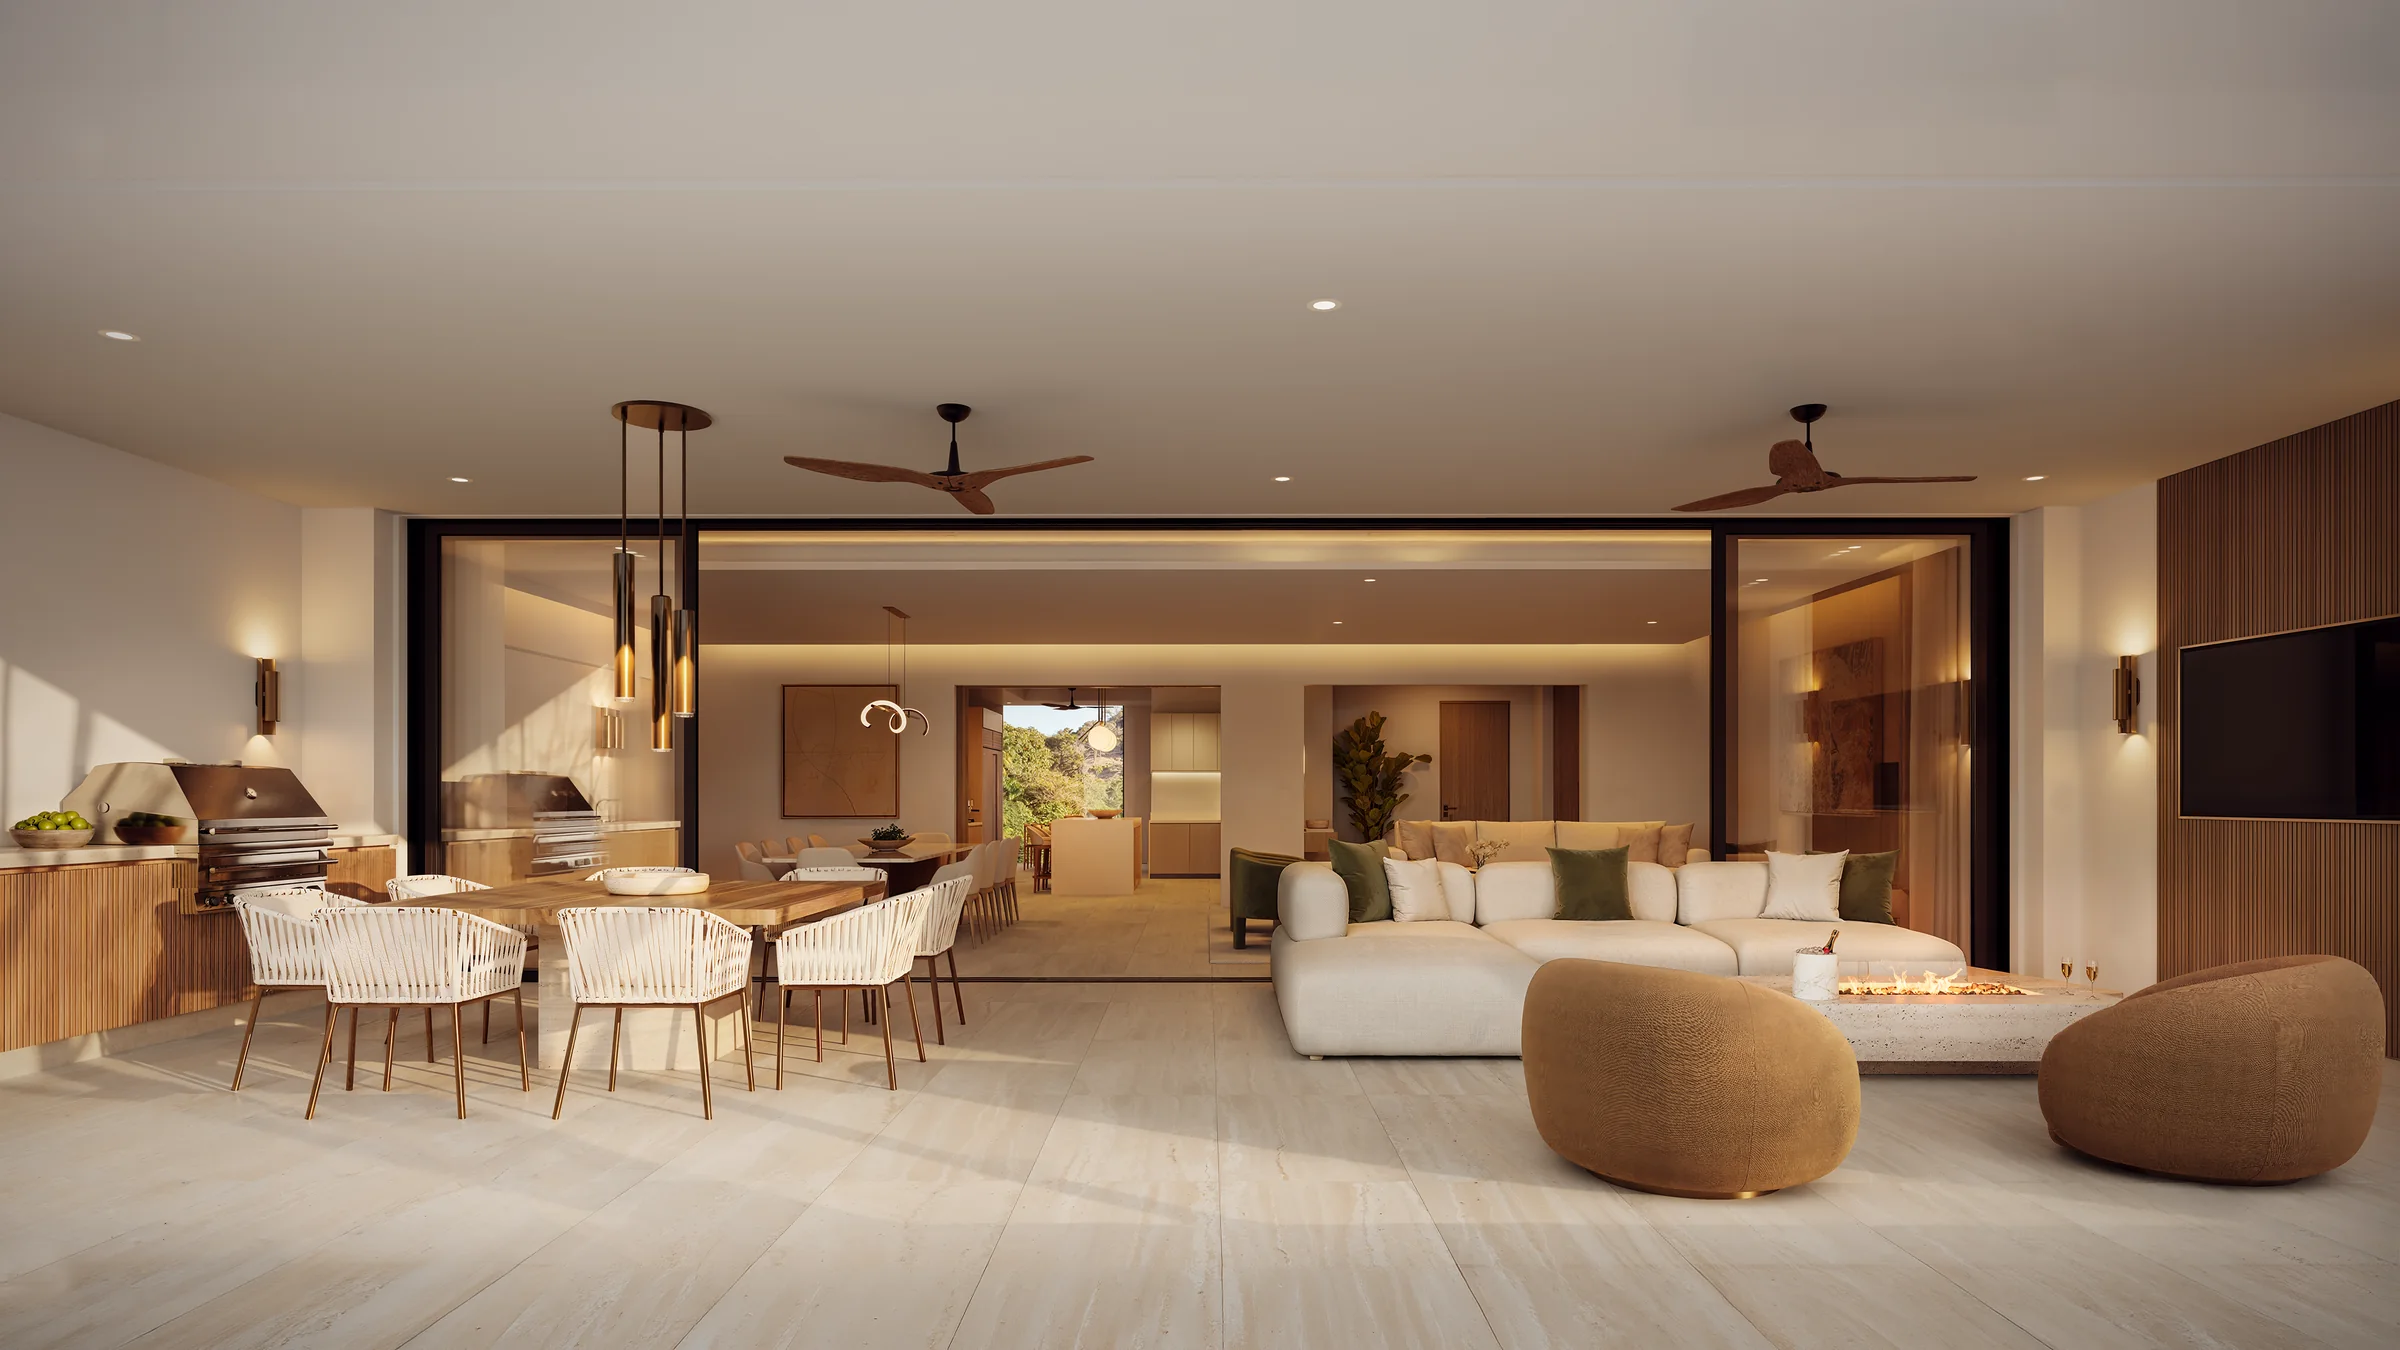
Terraces
Illustrative rendering

03

Terraces

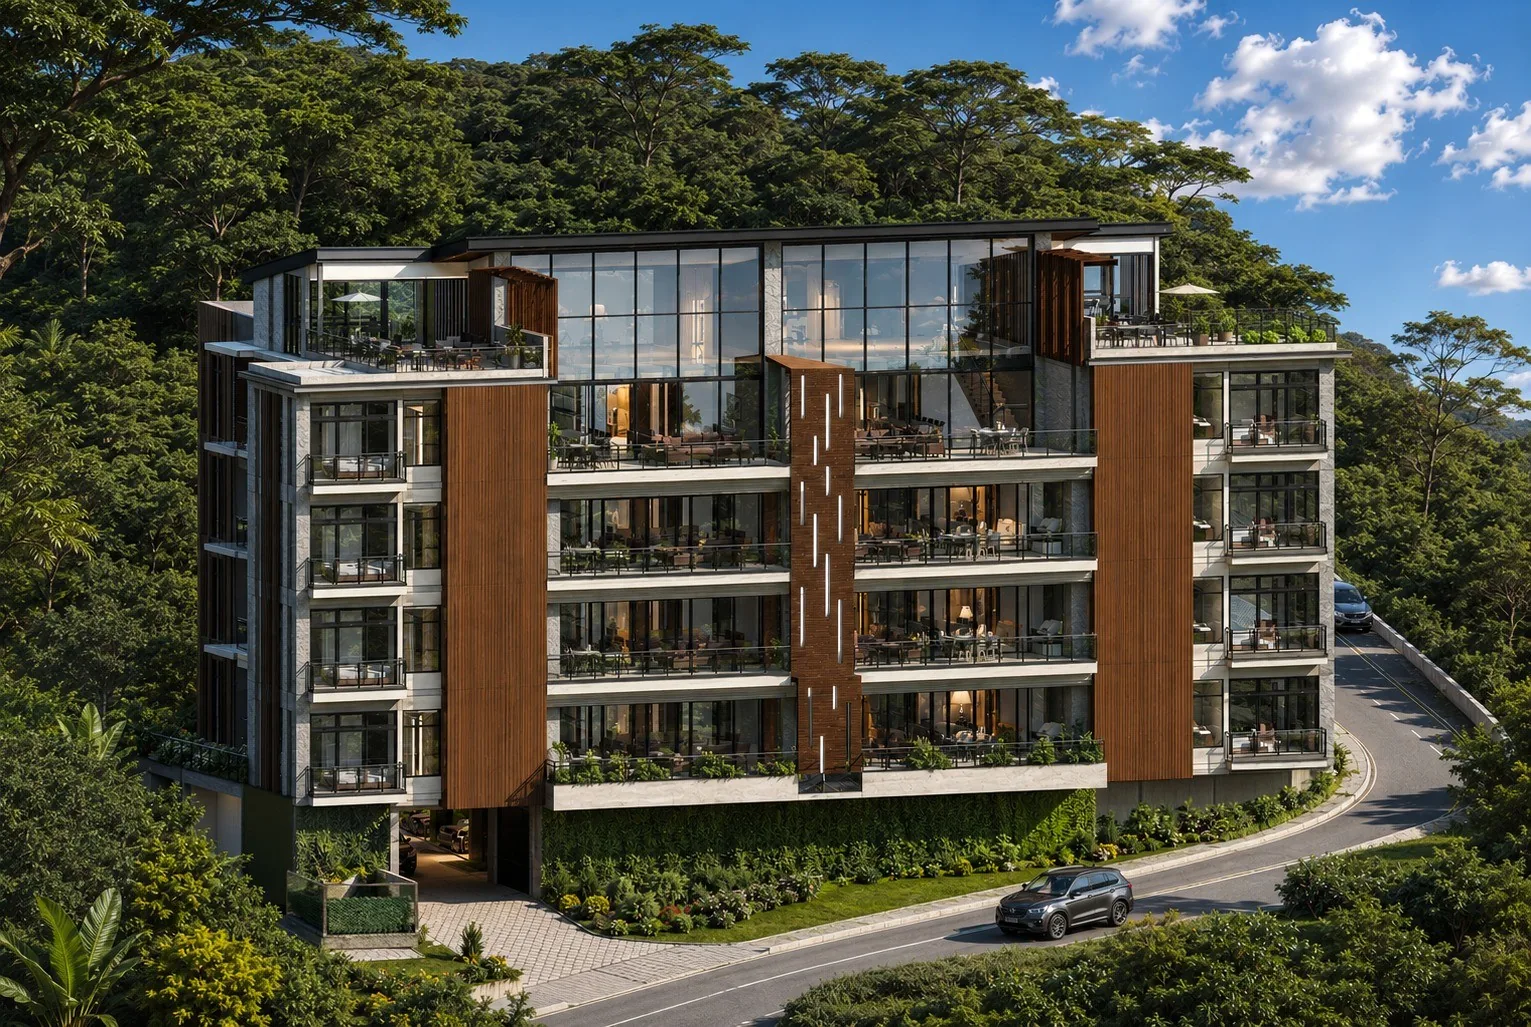
  • Continuous terrace facing the valley
  • Tempered-glass railings
  • Grill cabinet and bar sink
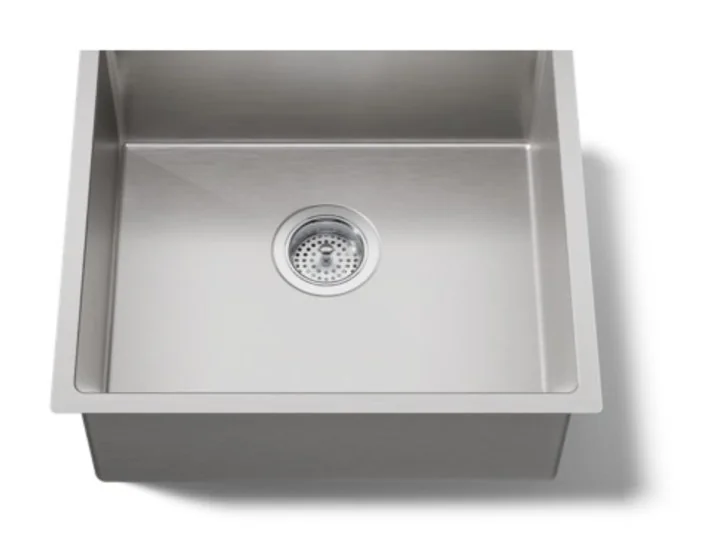
  • Strive bar sink · Kohler

    Strive bar sink

    Kohler

  • Tone bar faucet · Kohler

    Tone bar faucet

    Kohler

Reference only · subject to final specification
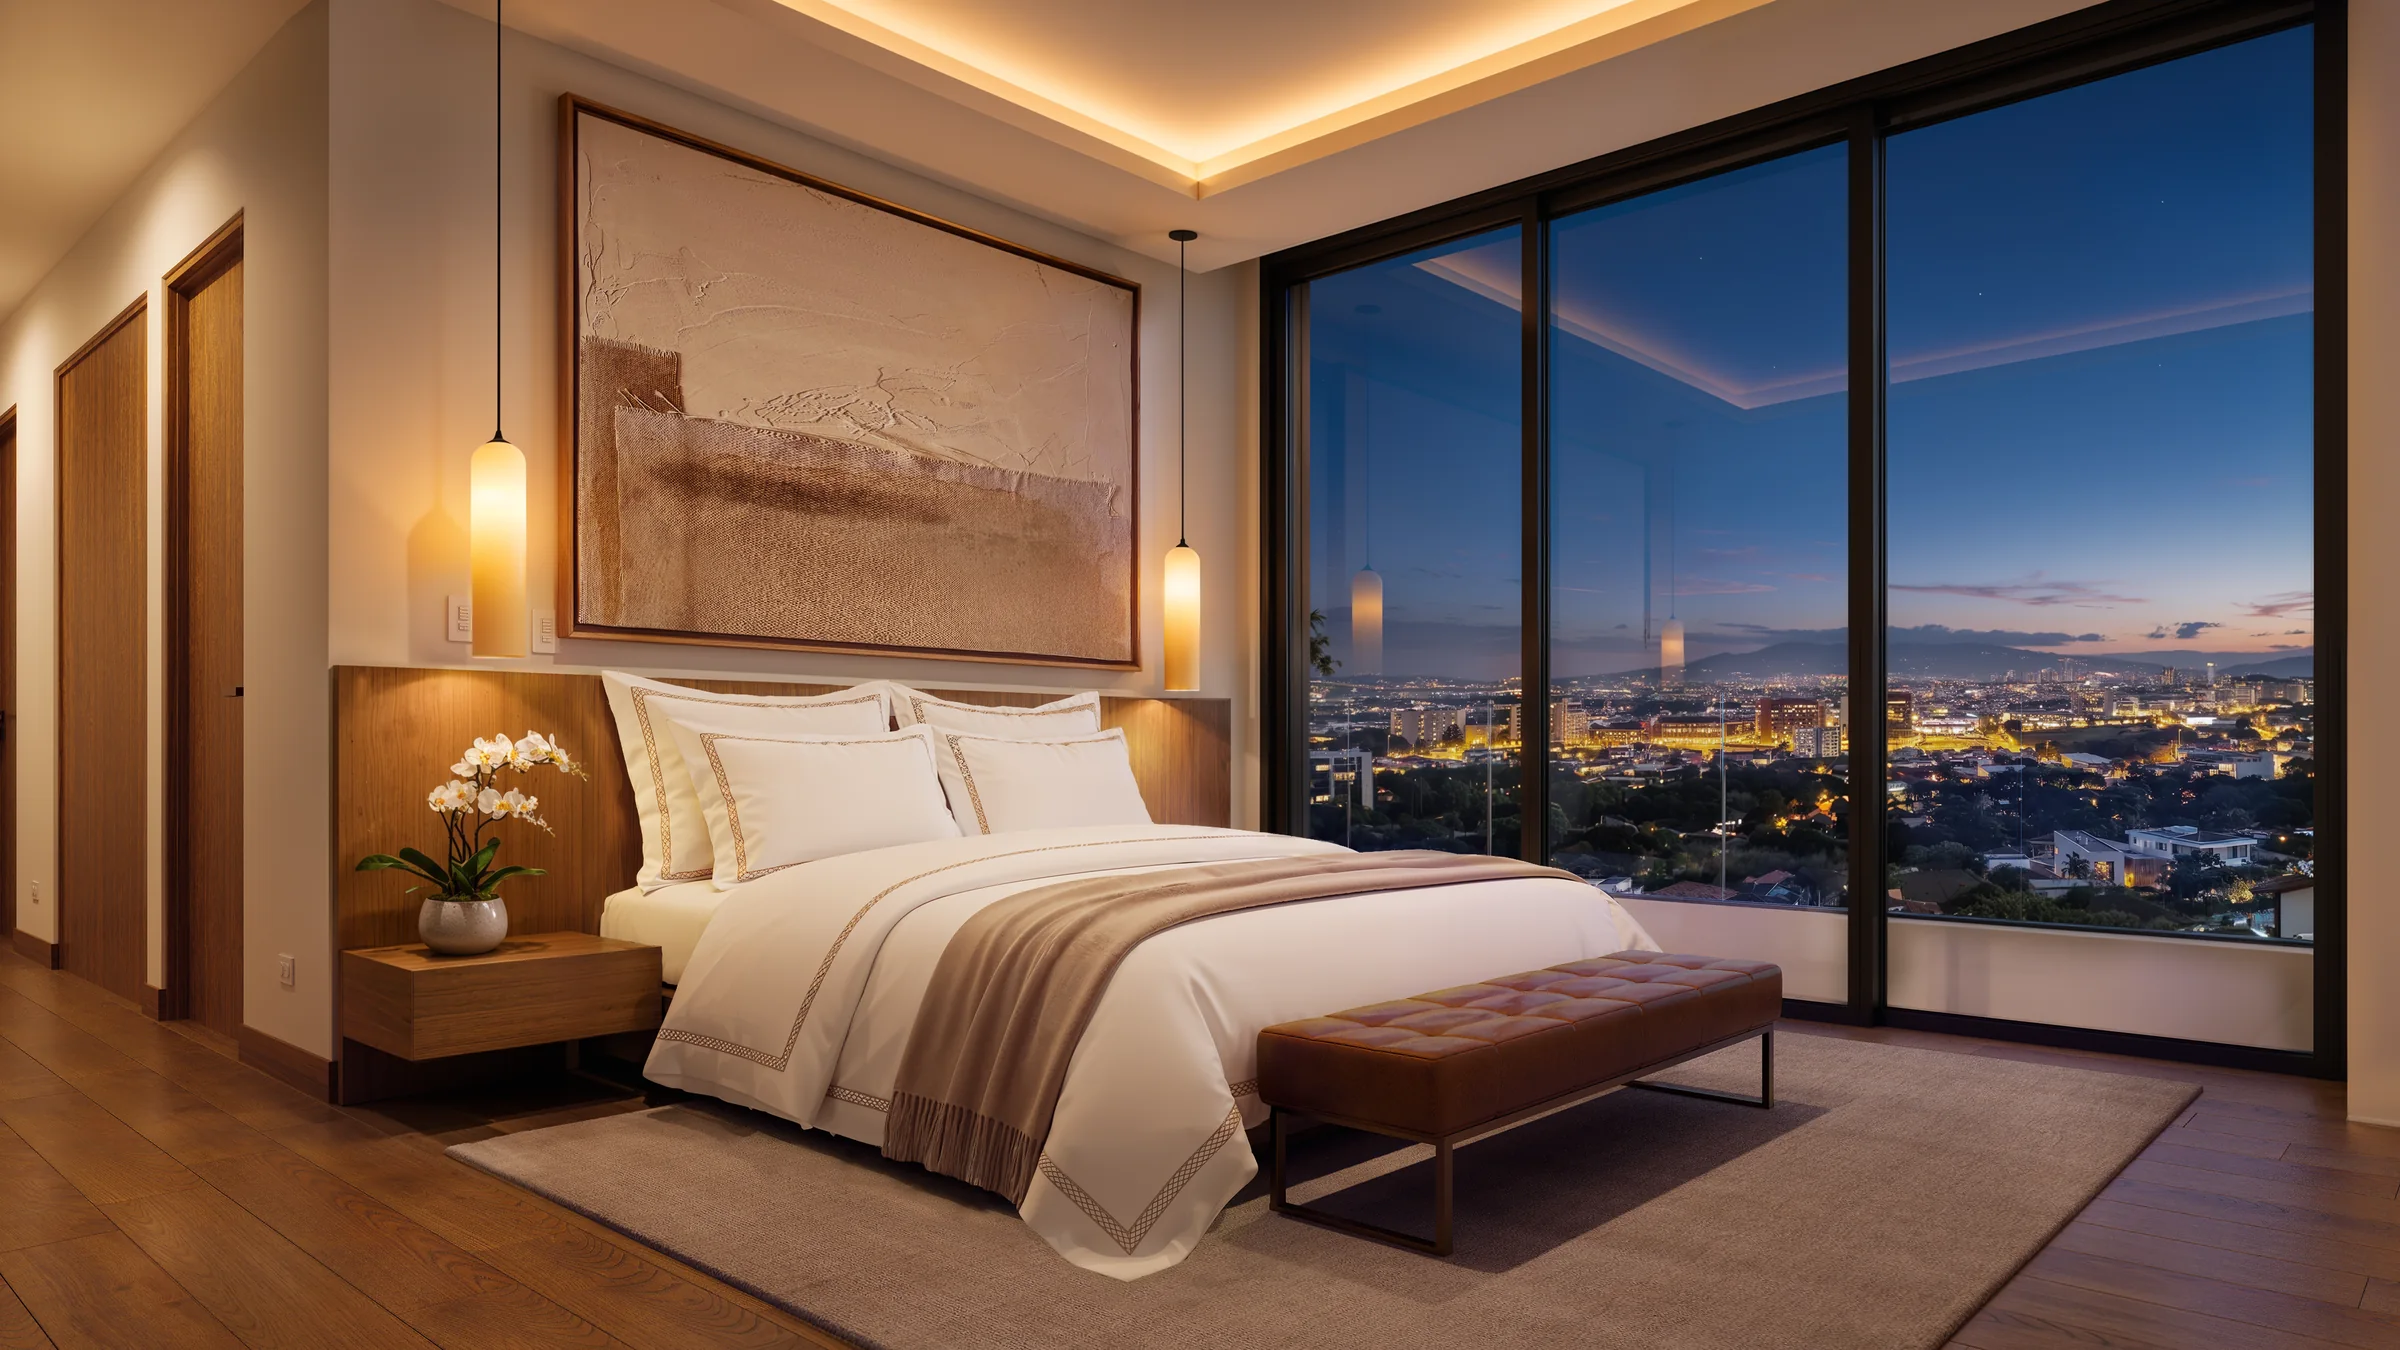
Master bedroom
Illustrative rendering

04

Master bedroom

  • Natural almond-wood flooring
  • Illuminated walk-in closet
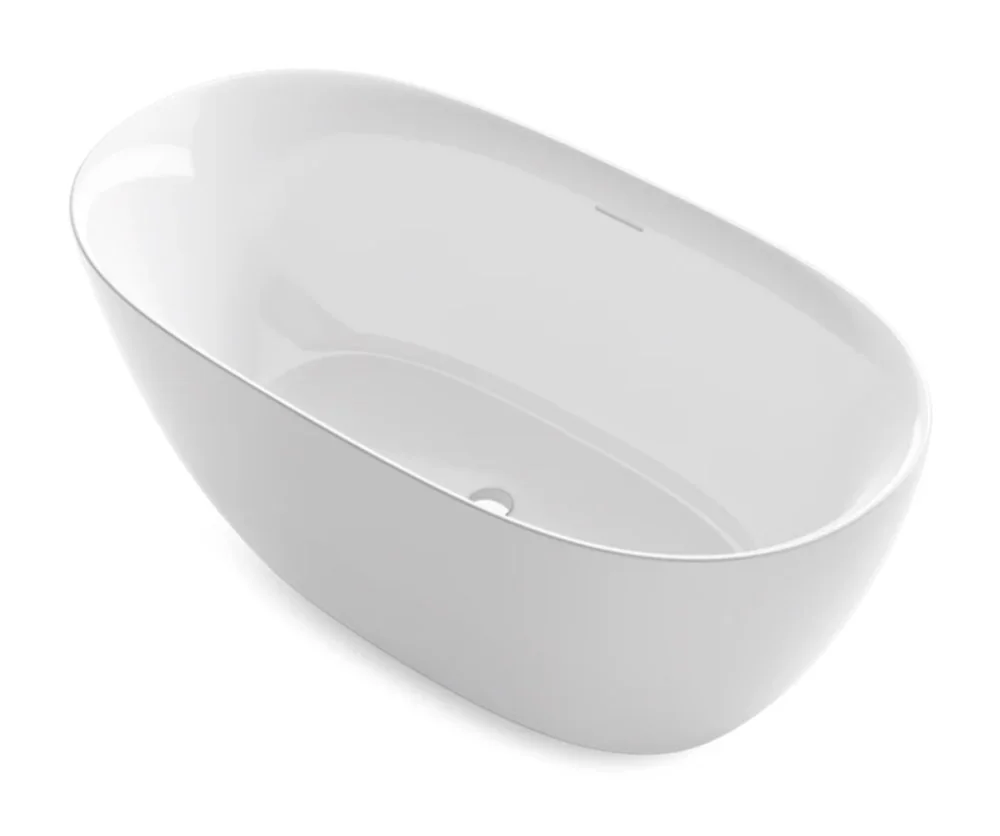
  • Bathroom with Kohler Unwind bathtub
  • Separate shower and WC
  • Unwind freestanding bath · Kohler

    Unwind freestanding bath

    Kohler

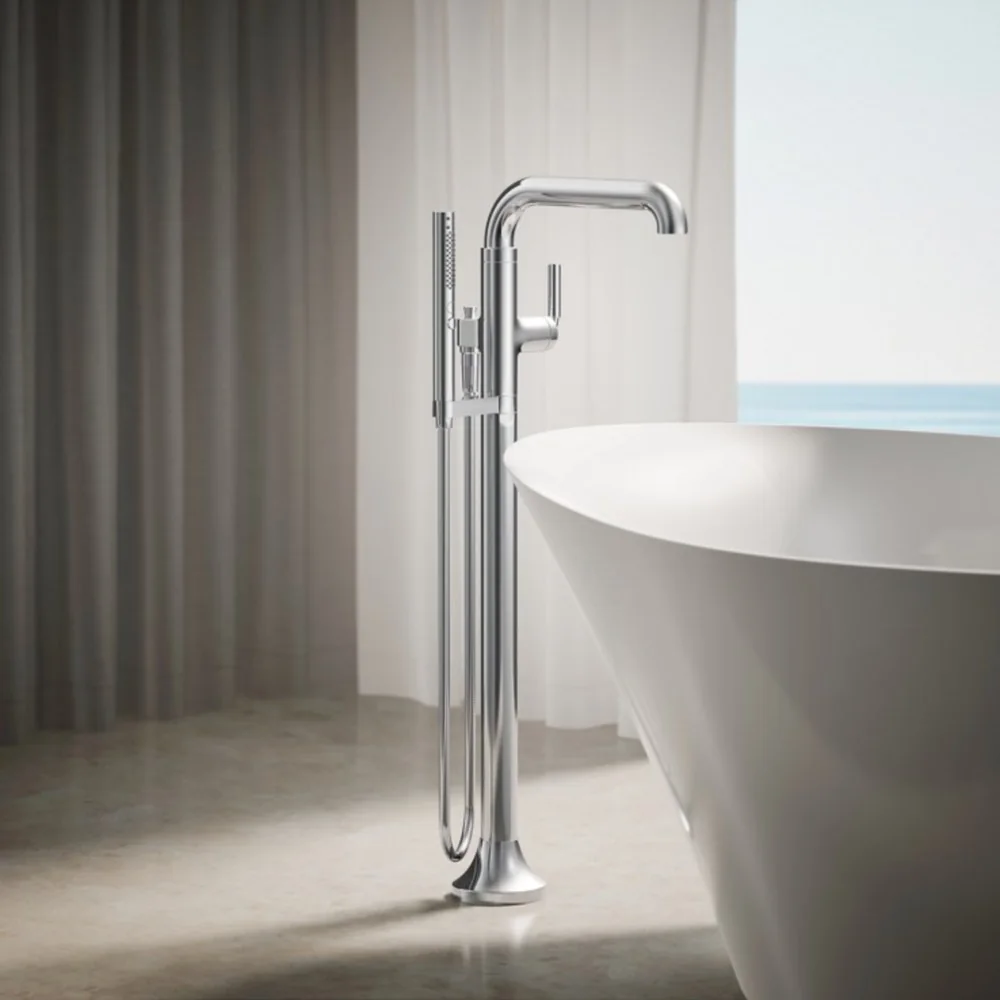
  • Bath filler · Kohler

    Bath filler

    Kohler

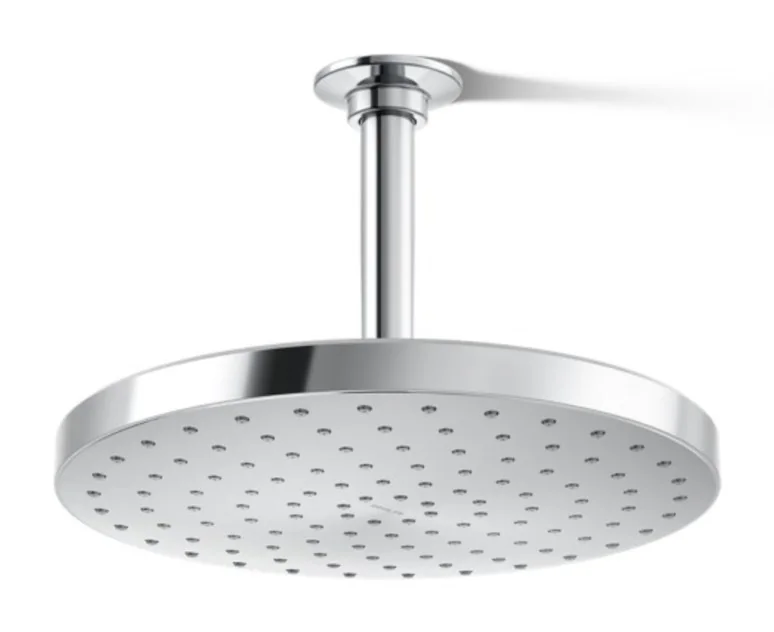
  • Awaken rain shower · Kohler

    Awaken rain shower

    Kohler

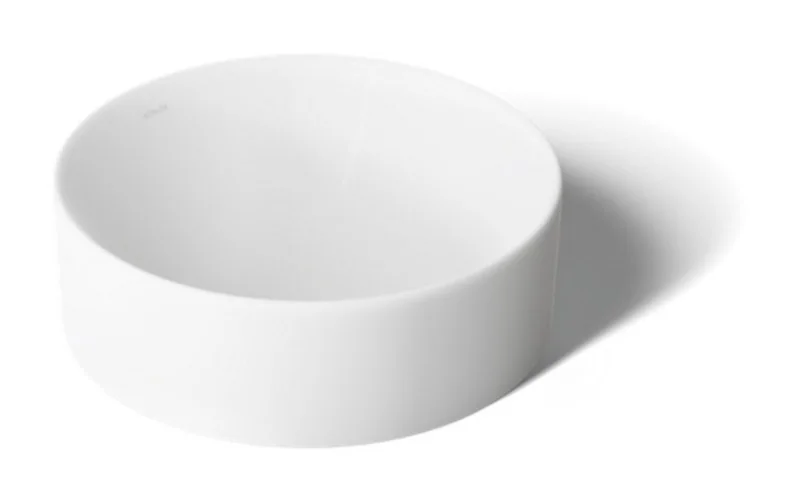
  • Ladena lavatory · Kohler

    Ladena lavatory

    Kohler

Reference only · subject to final specification
Secondary bedrooms

05

Secondary bedrooms

  • Natural almond-wood flooring
  • Walk-in closet and private bathroom in each
  • Sanitaryware and fittings as listed in the collection guide
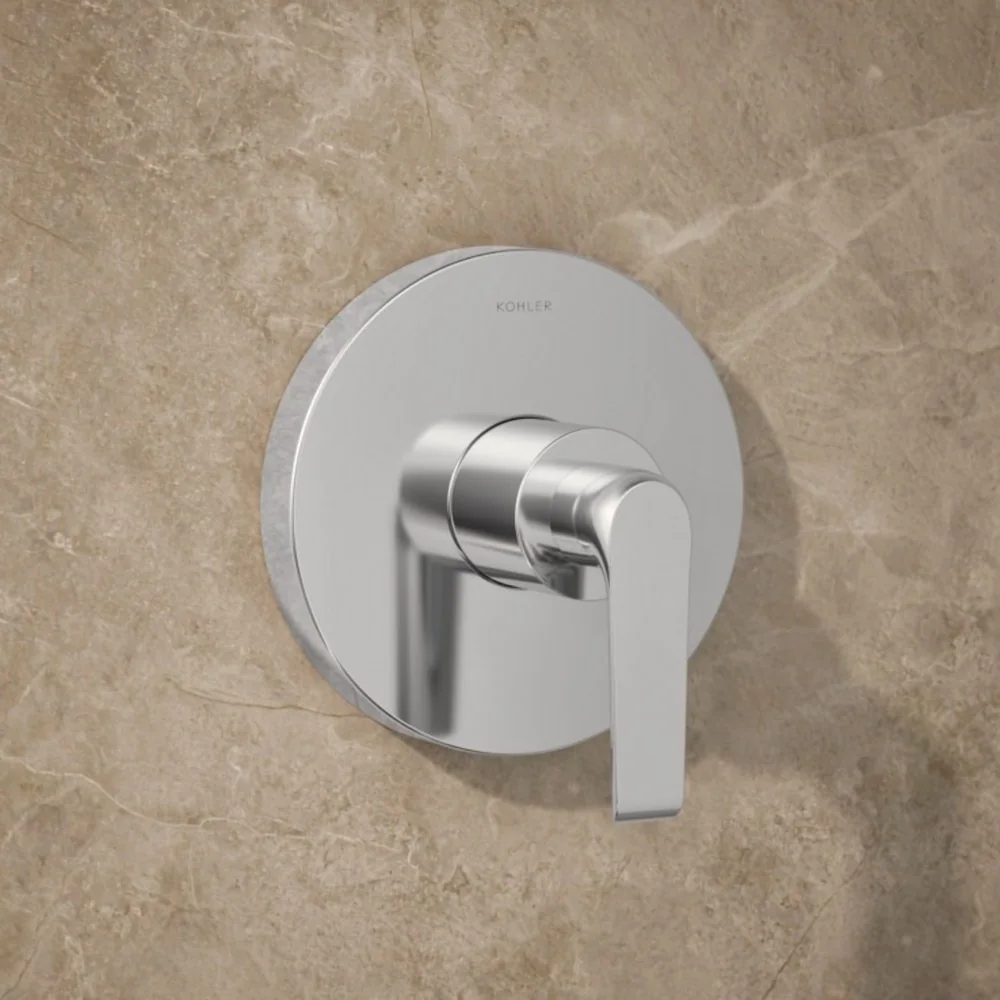
  • Avid shower control · Kohler

    Avid shower control

    Kohler

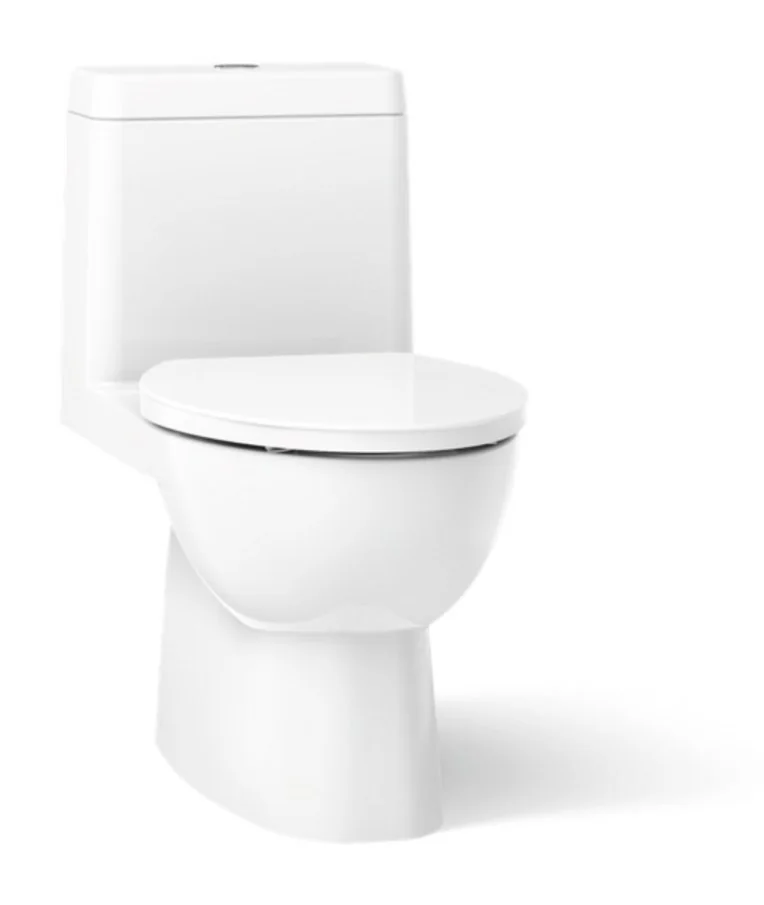
  • Reach toilet · Kohler

    Reach toilet

    Kohler

  • Vox vessel lavatory · Kohler

    Vox vessel lavatory

    Kohler

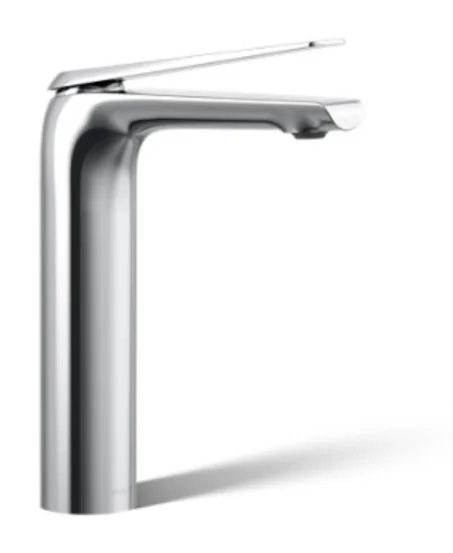
  • Avid tall single-handle faucet · Kohler

    Avid tall single-handle faucet

    Kohler

Reference only · subject to final specification
SUMMIT · Rooftop
Illustrative rendering

06

SUMMIT · Rooftop

  • Lounge, bar, bathroom and pergola
  • Structural, plumbing and electrical provision ready for the jacuzzi of each owner’s choice
  • Two levels with internal staircase

Reference only · subject to final specification
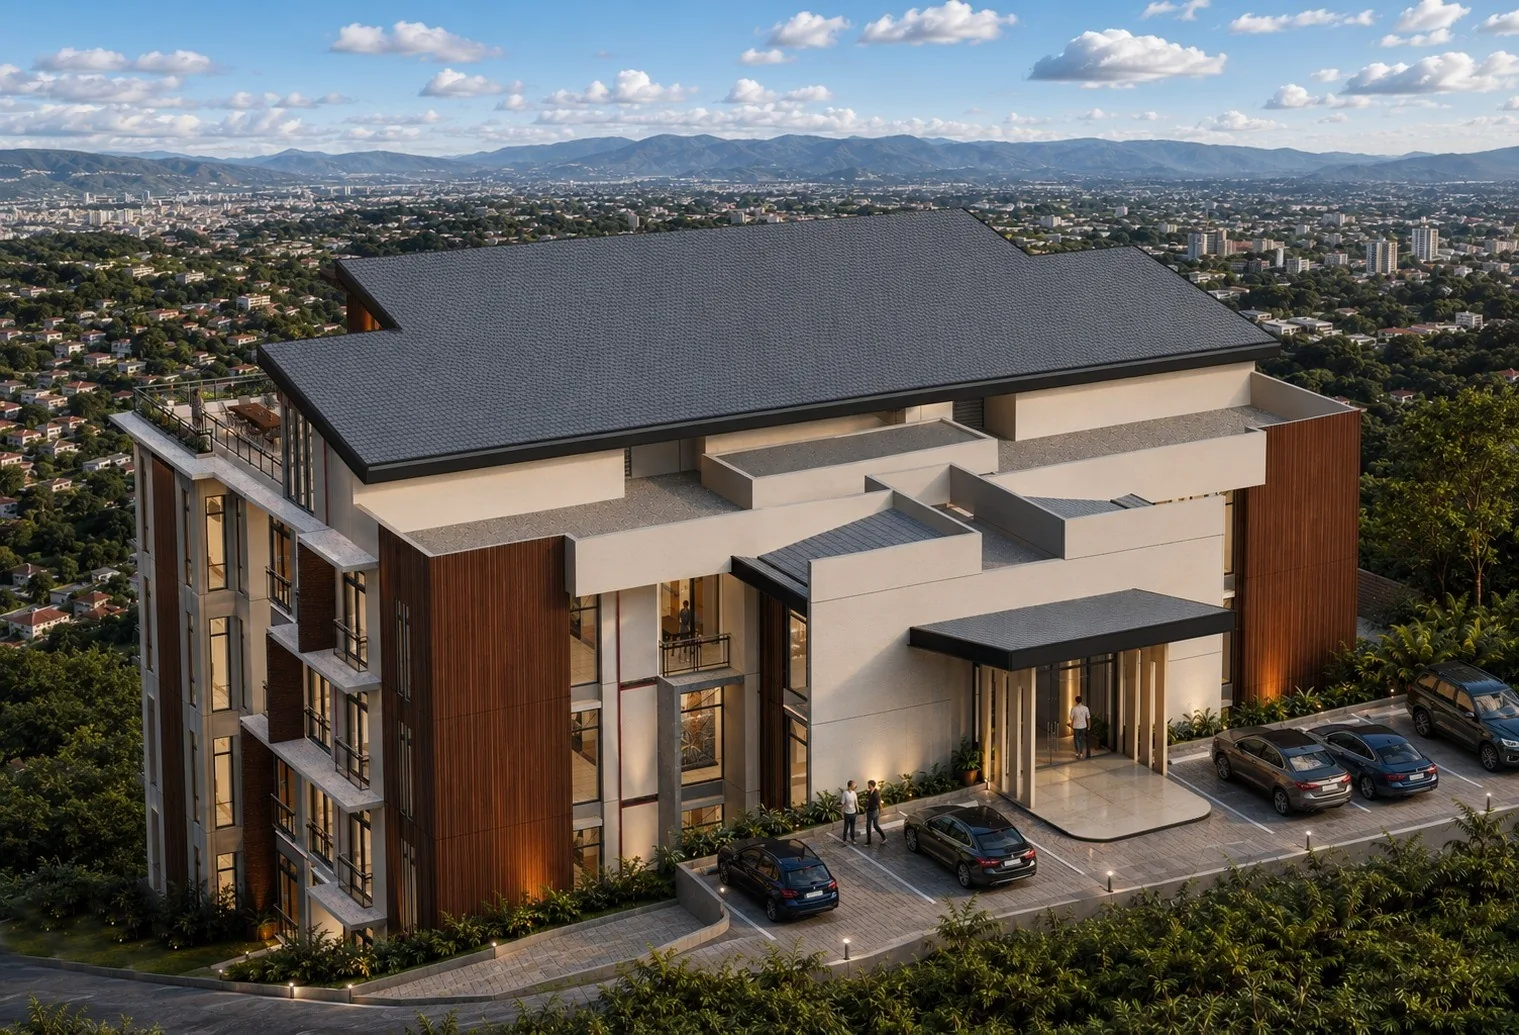
Façade and lobby
Illustrative rendering

07

Façade and lobby

  • Fundermax Taurus panels, Verona Ivory porcelain and glass
  • Aluminium louvres
  • Lobby with backlit green onyx and teak ceiling
  • Verona Ivory façade porcelain · Pamesa

    Verona Ivory façade porcelain

    Pamesa

Reference only · subject to final specification
Brands, models and manufacturer photographs are references subject to final specifications and equivalent substitutions of equal or higher quality. Appliances, jacuzzi equipment, grill and loose furniture are not part of the standard delivery.

Construction drawings

Designed down to the last detail

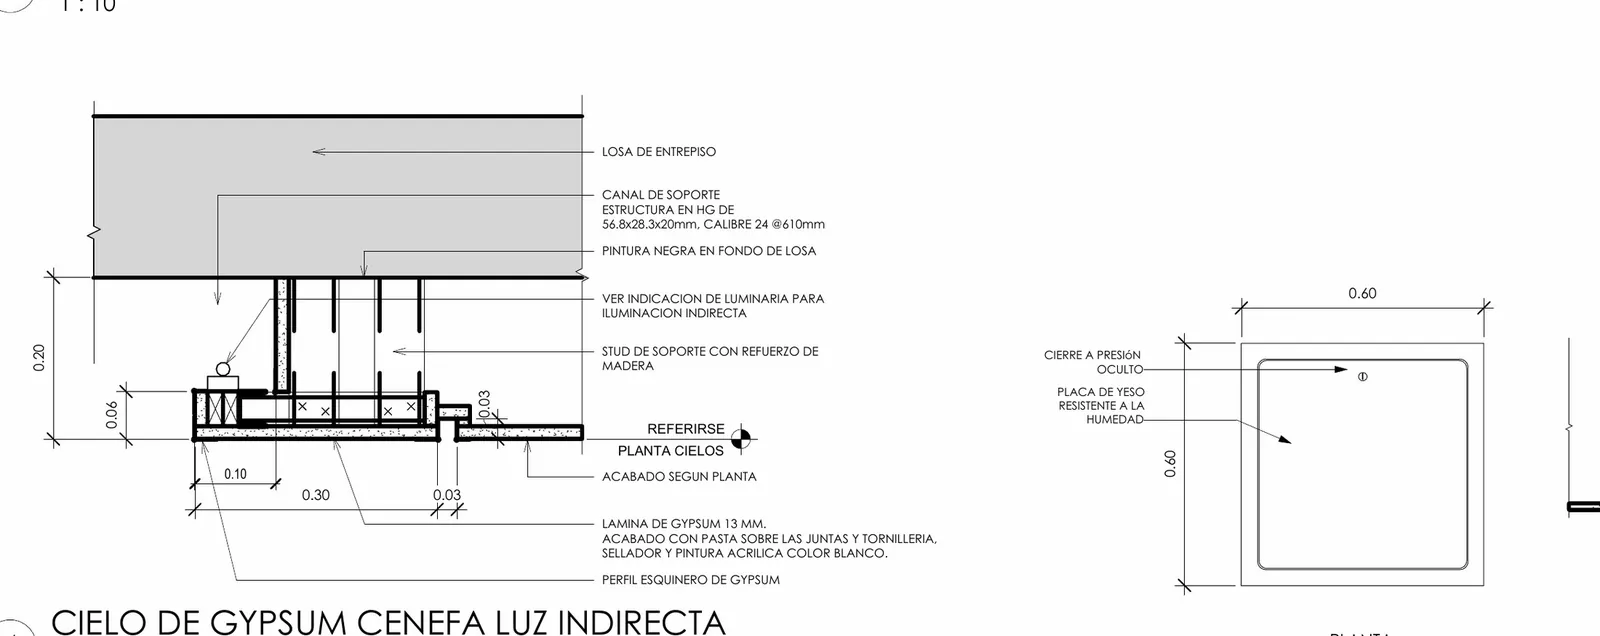
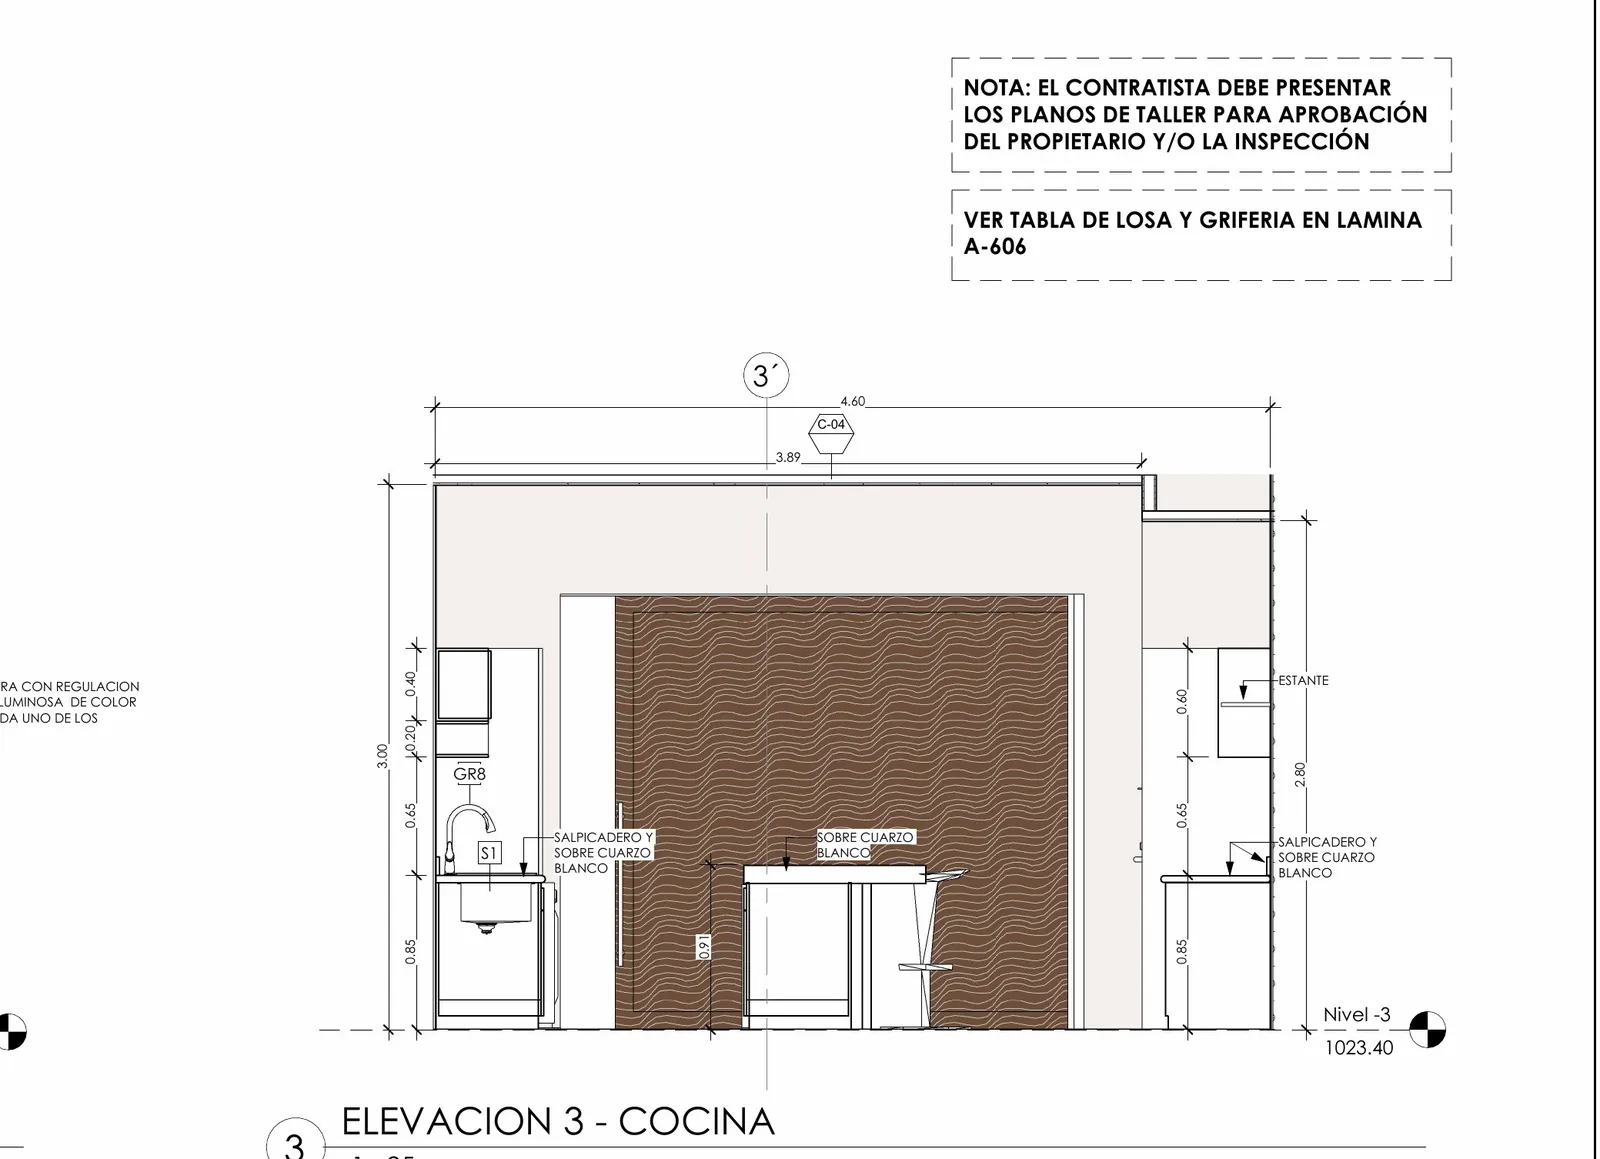
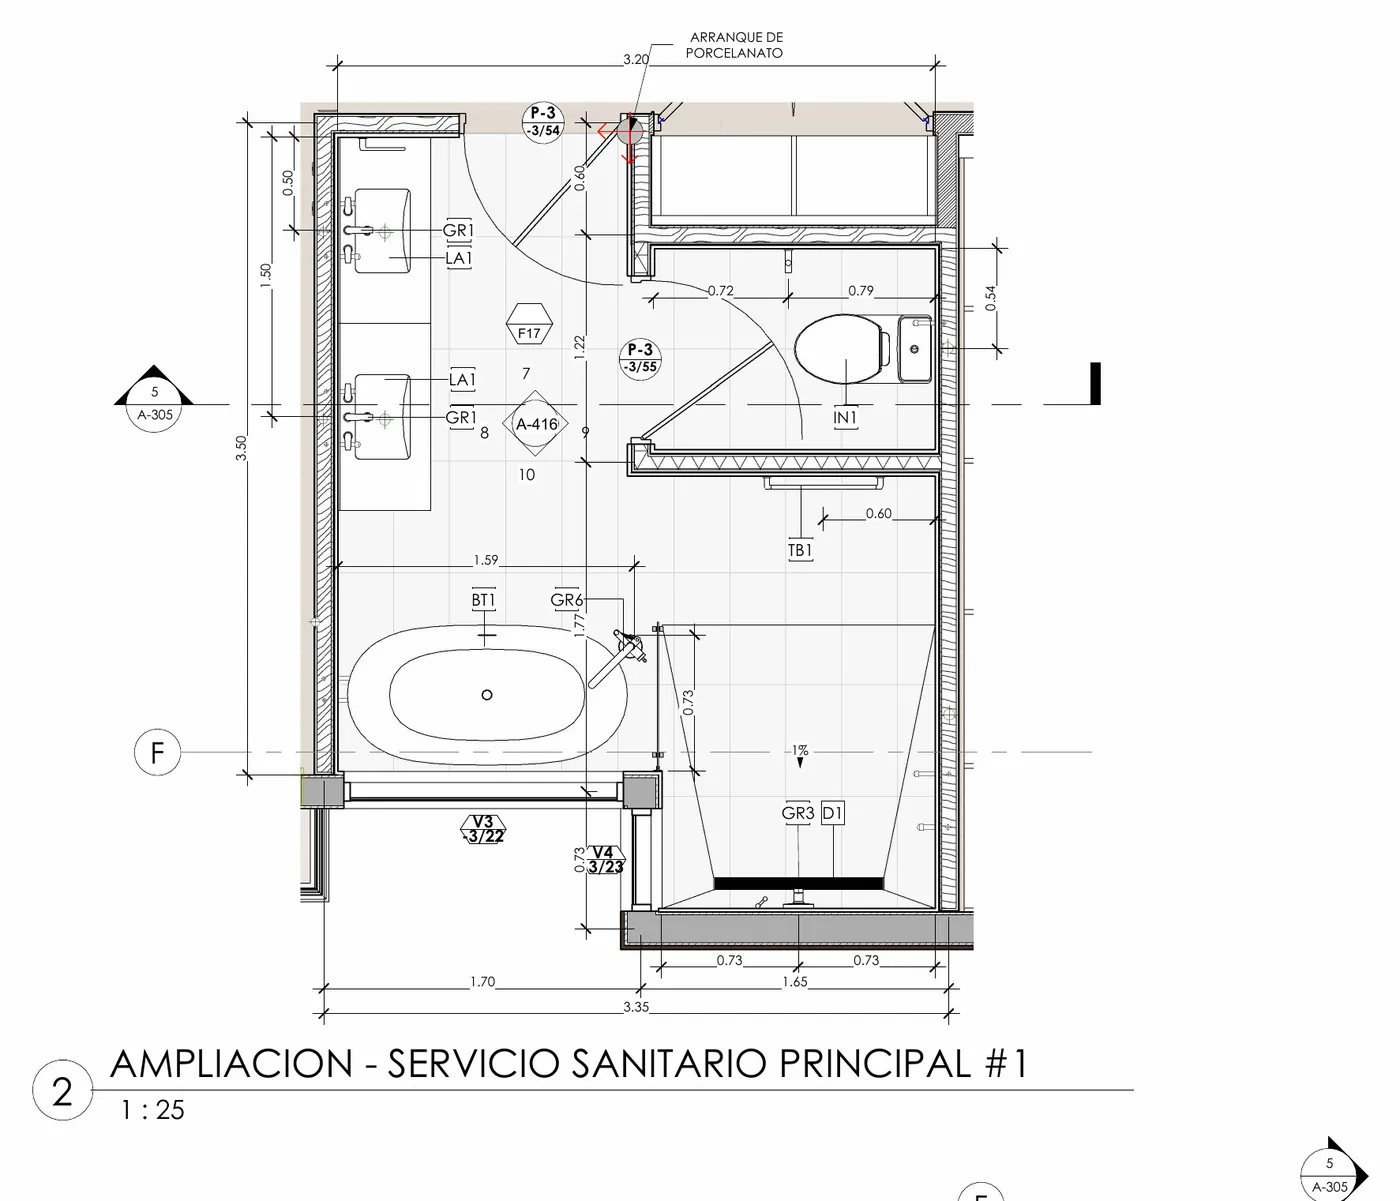
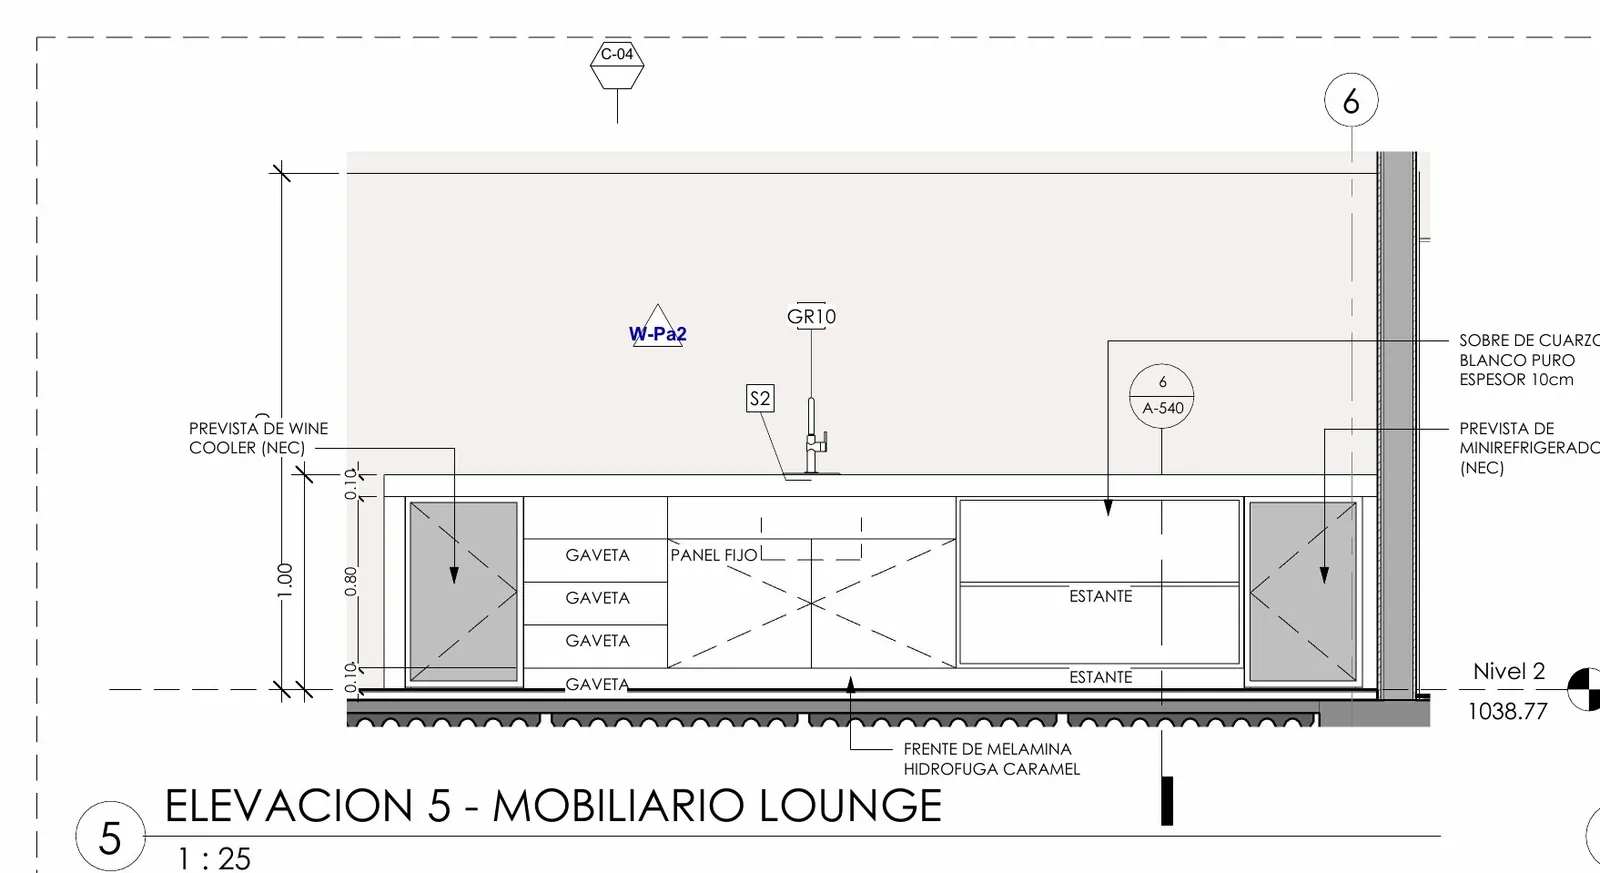
Every residence is drawn wall by wall. A sample of the construction drawings behind the project (SCMTM Arquitectura y Diseño, rev. M4).

  • Indirect-light cove · A-509

    Indirect-light cove · A-509

  • Kitchen elevation · A-539

    Kitchen elevation · A-539

  • Master bathroom · A-416

    Master bathroom · A-416

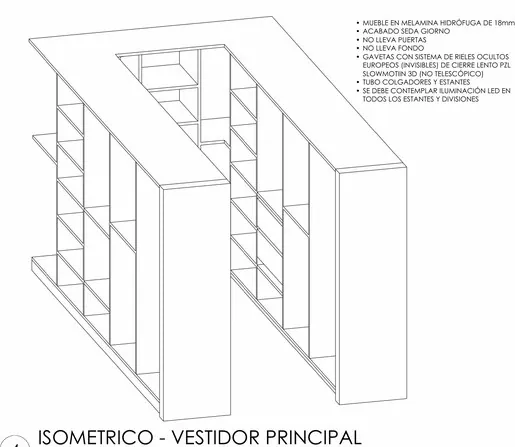
  • Master closet, isometric · A-537

    Master closet, isometric · A-537

  • Lounge bar cabinet · A-540

    Lounge bar cabinet · A-540

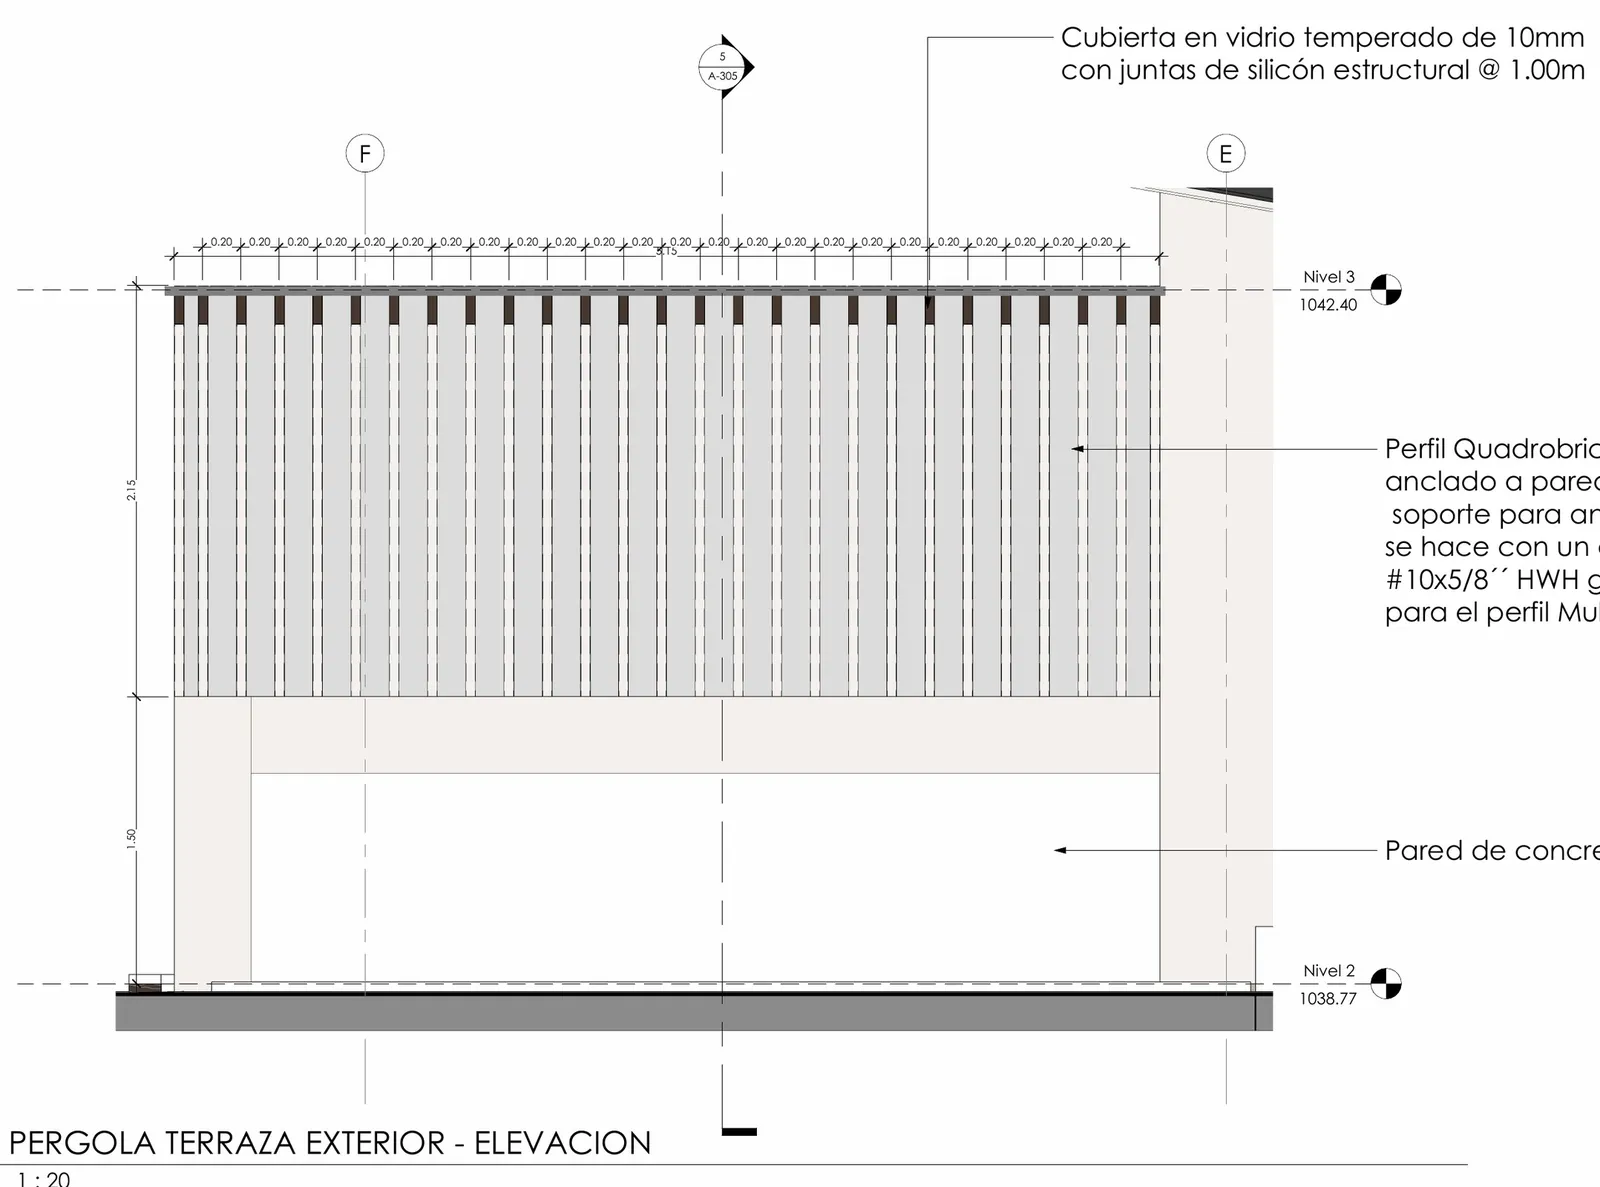
  • Pergola with louvres · A-520

    Pergola with louvres · A-520

Comfort and engineering

What you don't see is resolved too

  • Back-up power

    Emergency generator for 100 % of the building.

  • Water

    Cistern and constant-pressure system.

  • Fire protection

    Fire-protection system in accordance with regulations.

  • Climate

    Air-conditioning provisions in the residences.

  • Connectivity

    Structured cabling, fibre-optic ready.

  • Lighting

    Dimmable, indirect lighting in social areas.

  • Elevators

    Two elevators, one freight-sized, opening onto the private lobby.

A private invitation

Where Home BecomesYour OASIS.

An exclusive collection of just eight residences. Two have already found their owners.

Discover the residence that feels distinctly yours. We invite you to explore the collection through a private presentation, thoughtfully arranged around your schedule and designed to introduce you to everything that makes OASIS exceptional.

Some opportunities are as rare as the places themselves.

Request a private presentation