

EDÉN101
Nature at home
Level EDÉN · South wing
The residence in figures
- 356
- m² interior
- 387
- m² residence area
- 461
- m² sellable
- 4
- bedrooms
- 5.5
- bathrooms
- 3
- parking spaces
- 1
- storage room
Residence area = interior + terraces, balconies and planters (in SUMMIT it includes the rooftop). Sellable area = residence area + parking spaces and storage.
Price on request
The residence
Residence 101 opens the first residential level towards the south. From the living room, the private garden on the green slab extends the interior to the edge of the forest; it is the home for those who want to step barefoot onto their own lawn and still see the valley beyond.
- Private garden on green slab
- 4 bedrooms · 5.5 bathrooms
- 3 parking spaces and storage
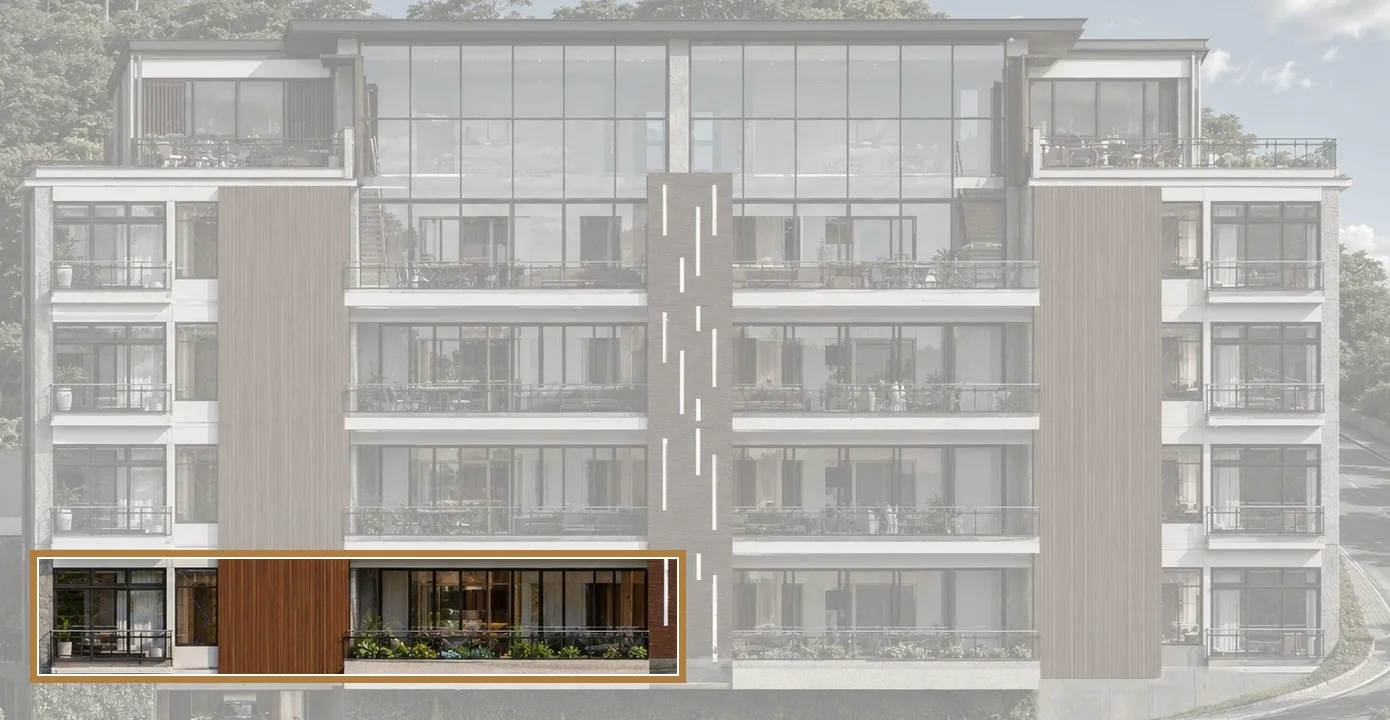
Its place in the building
Illustrative rendering
Spaces
Spaces
Spaces
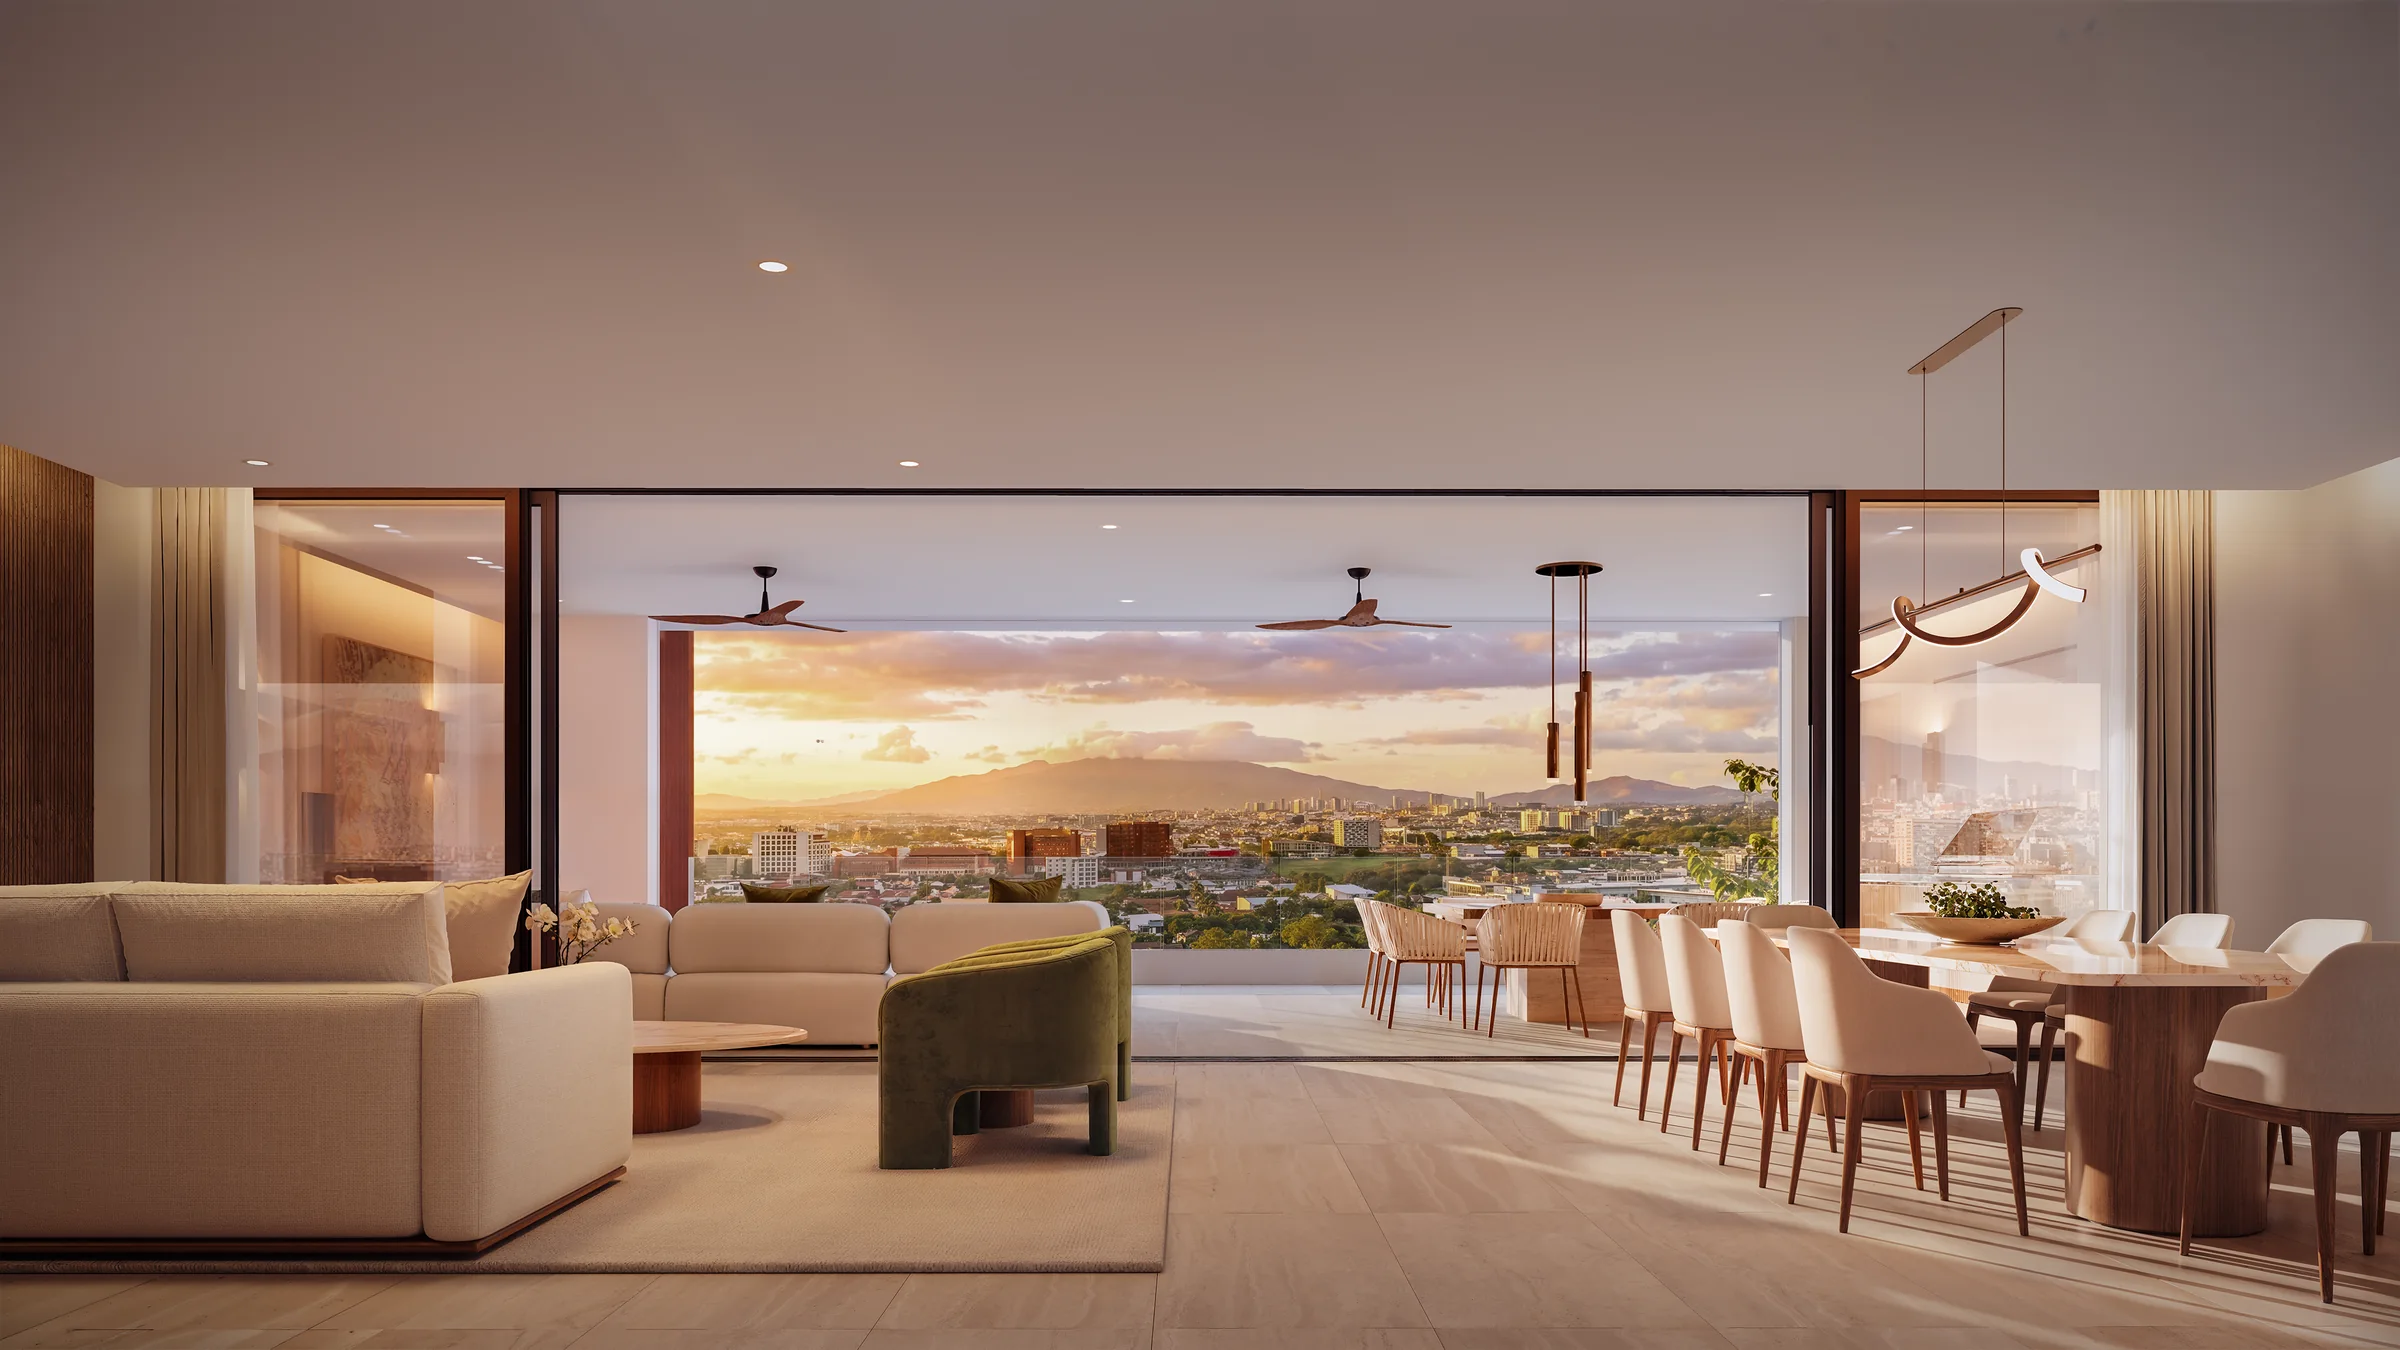
Living and dining
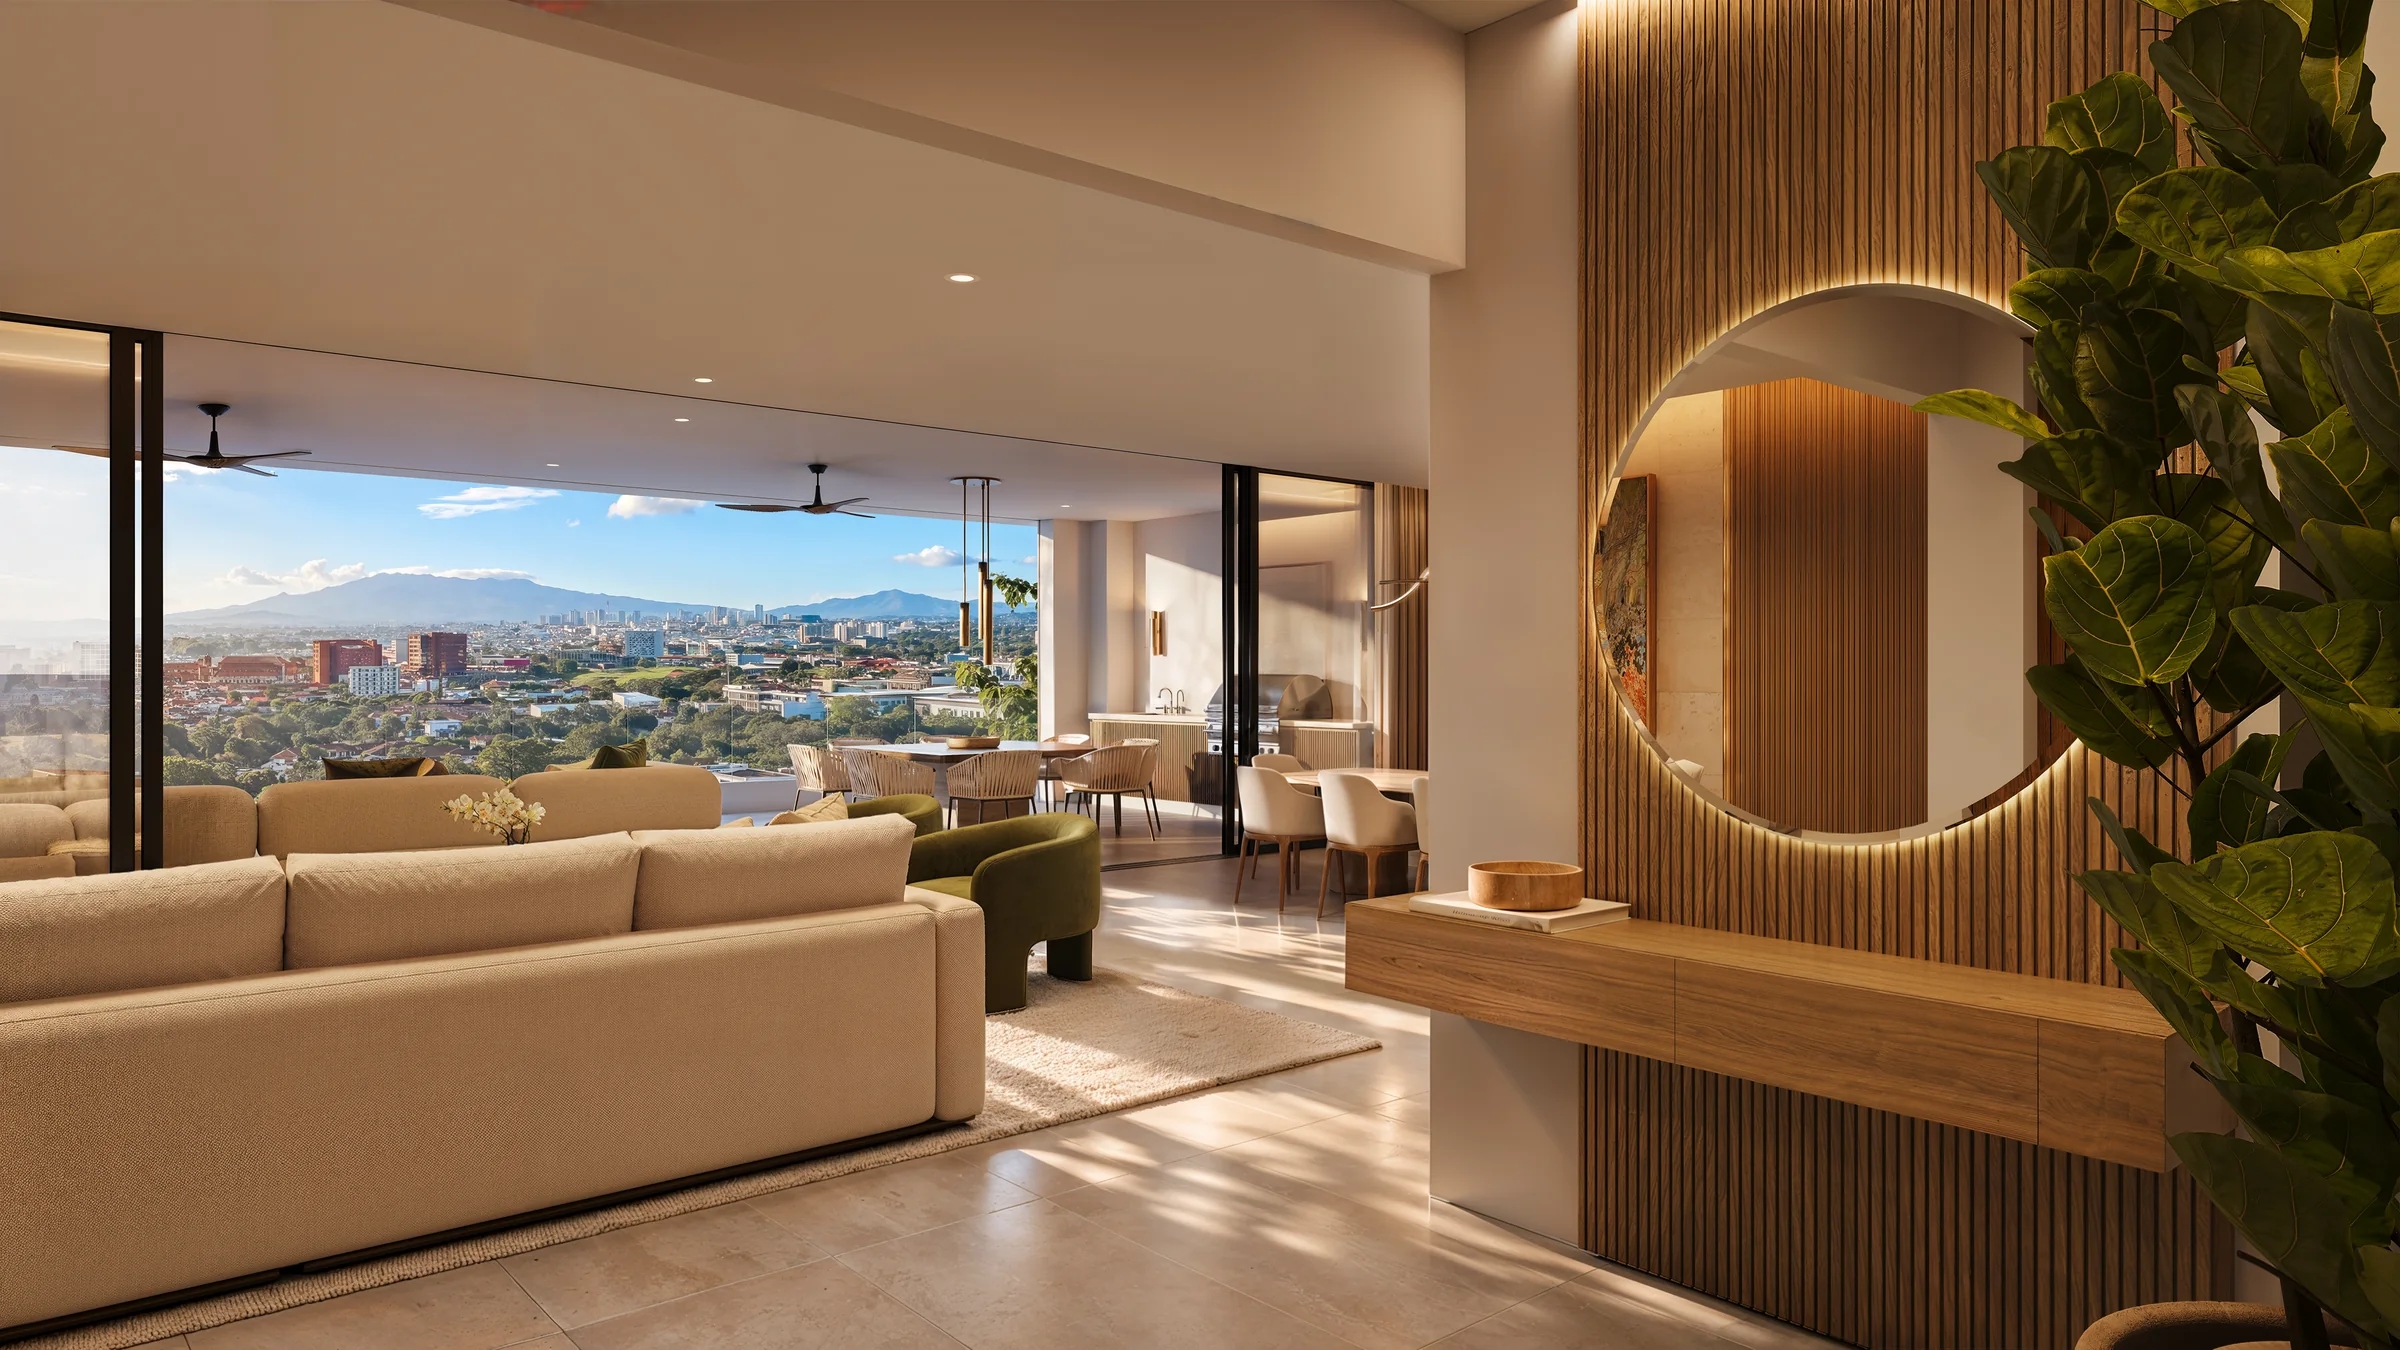
Entrance foyer
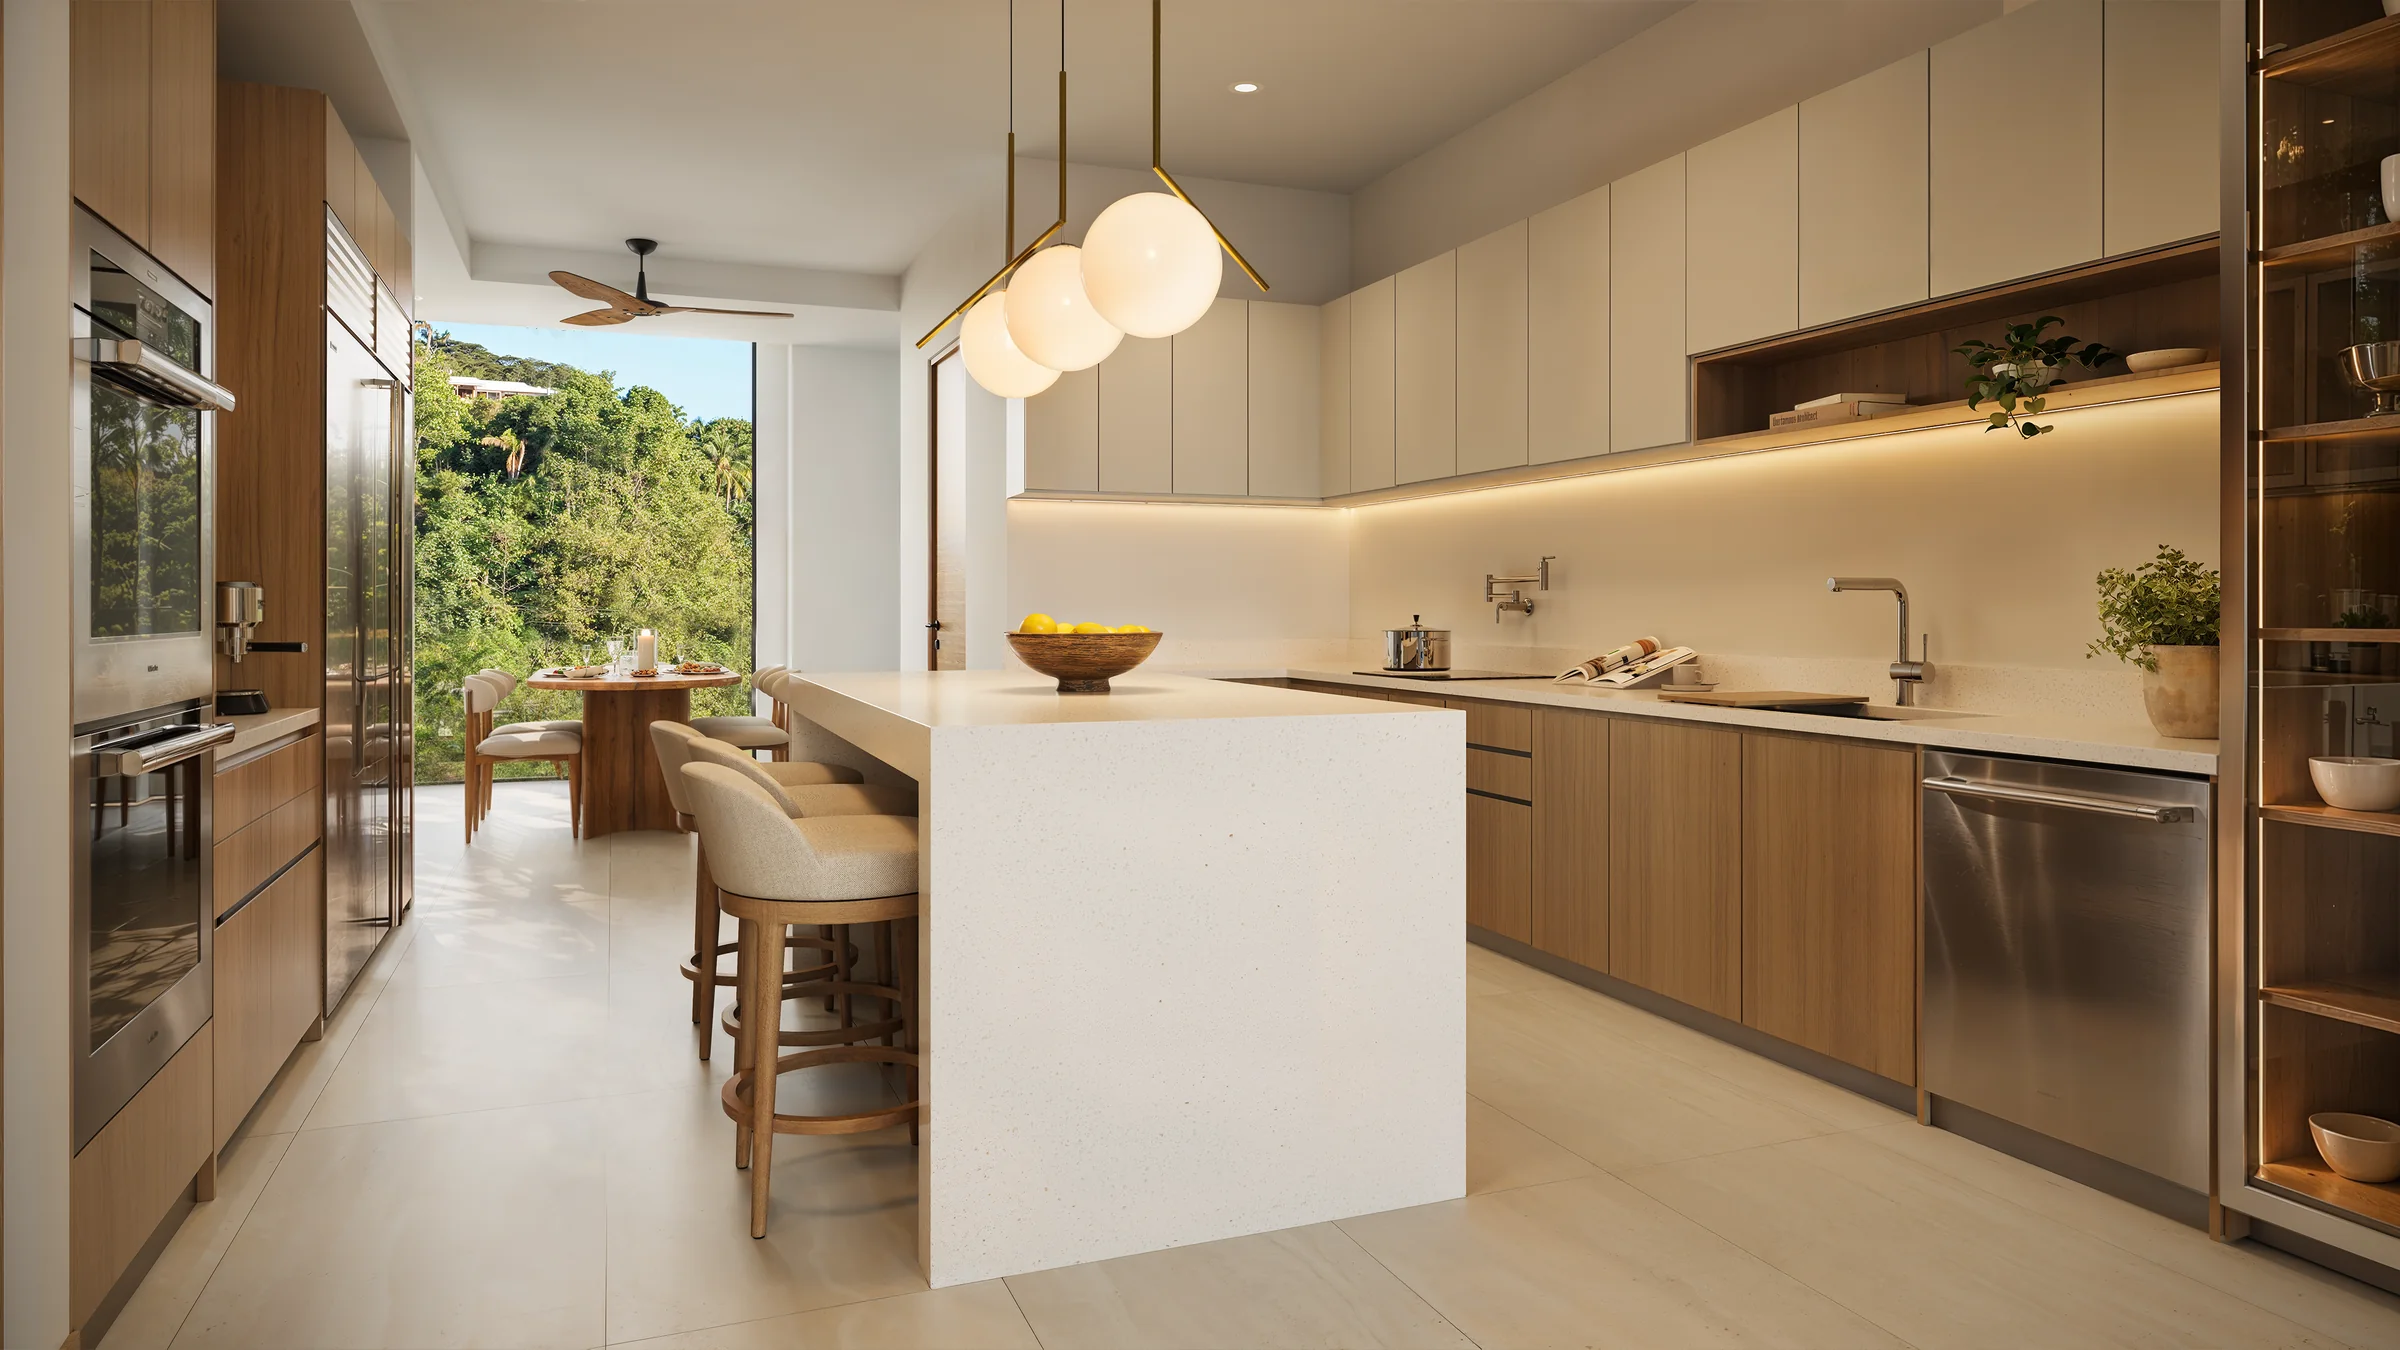
Kitchen
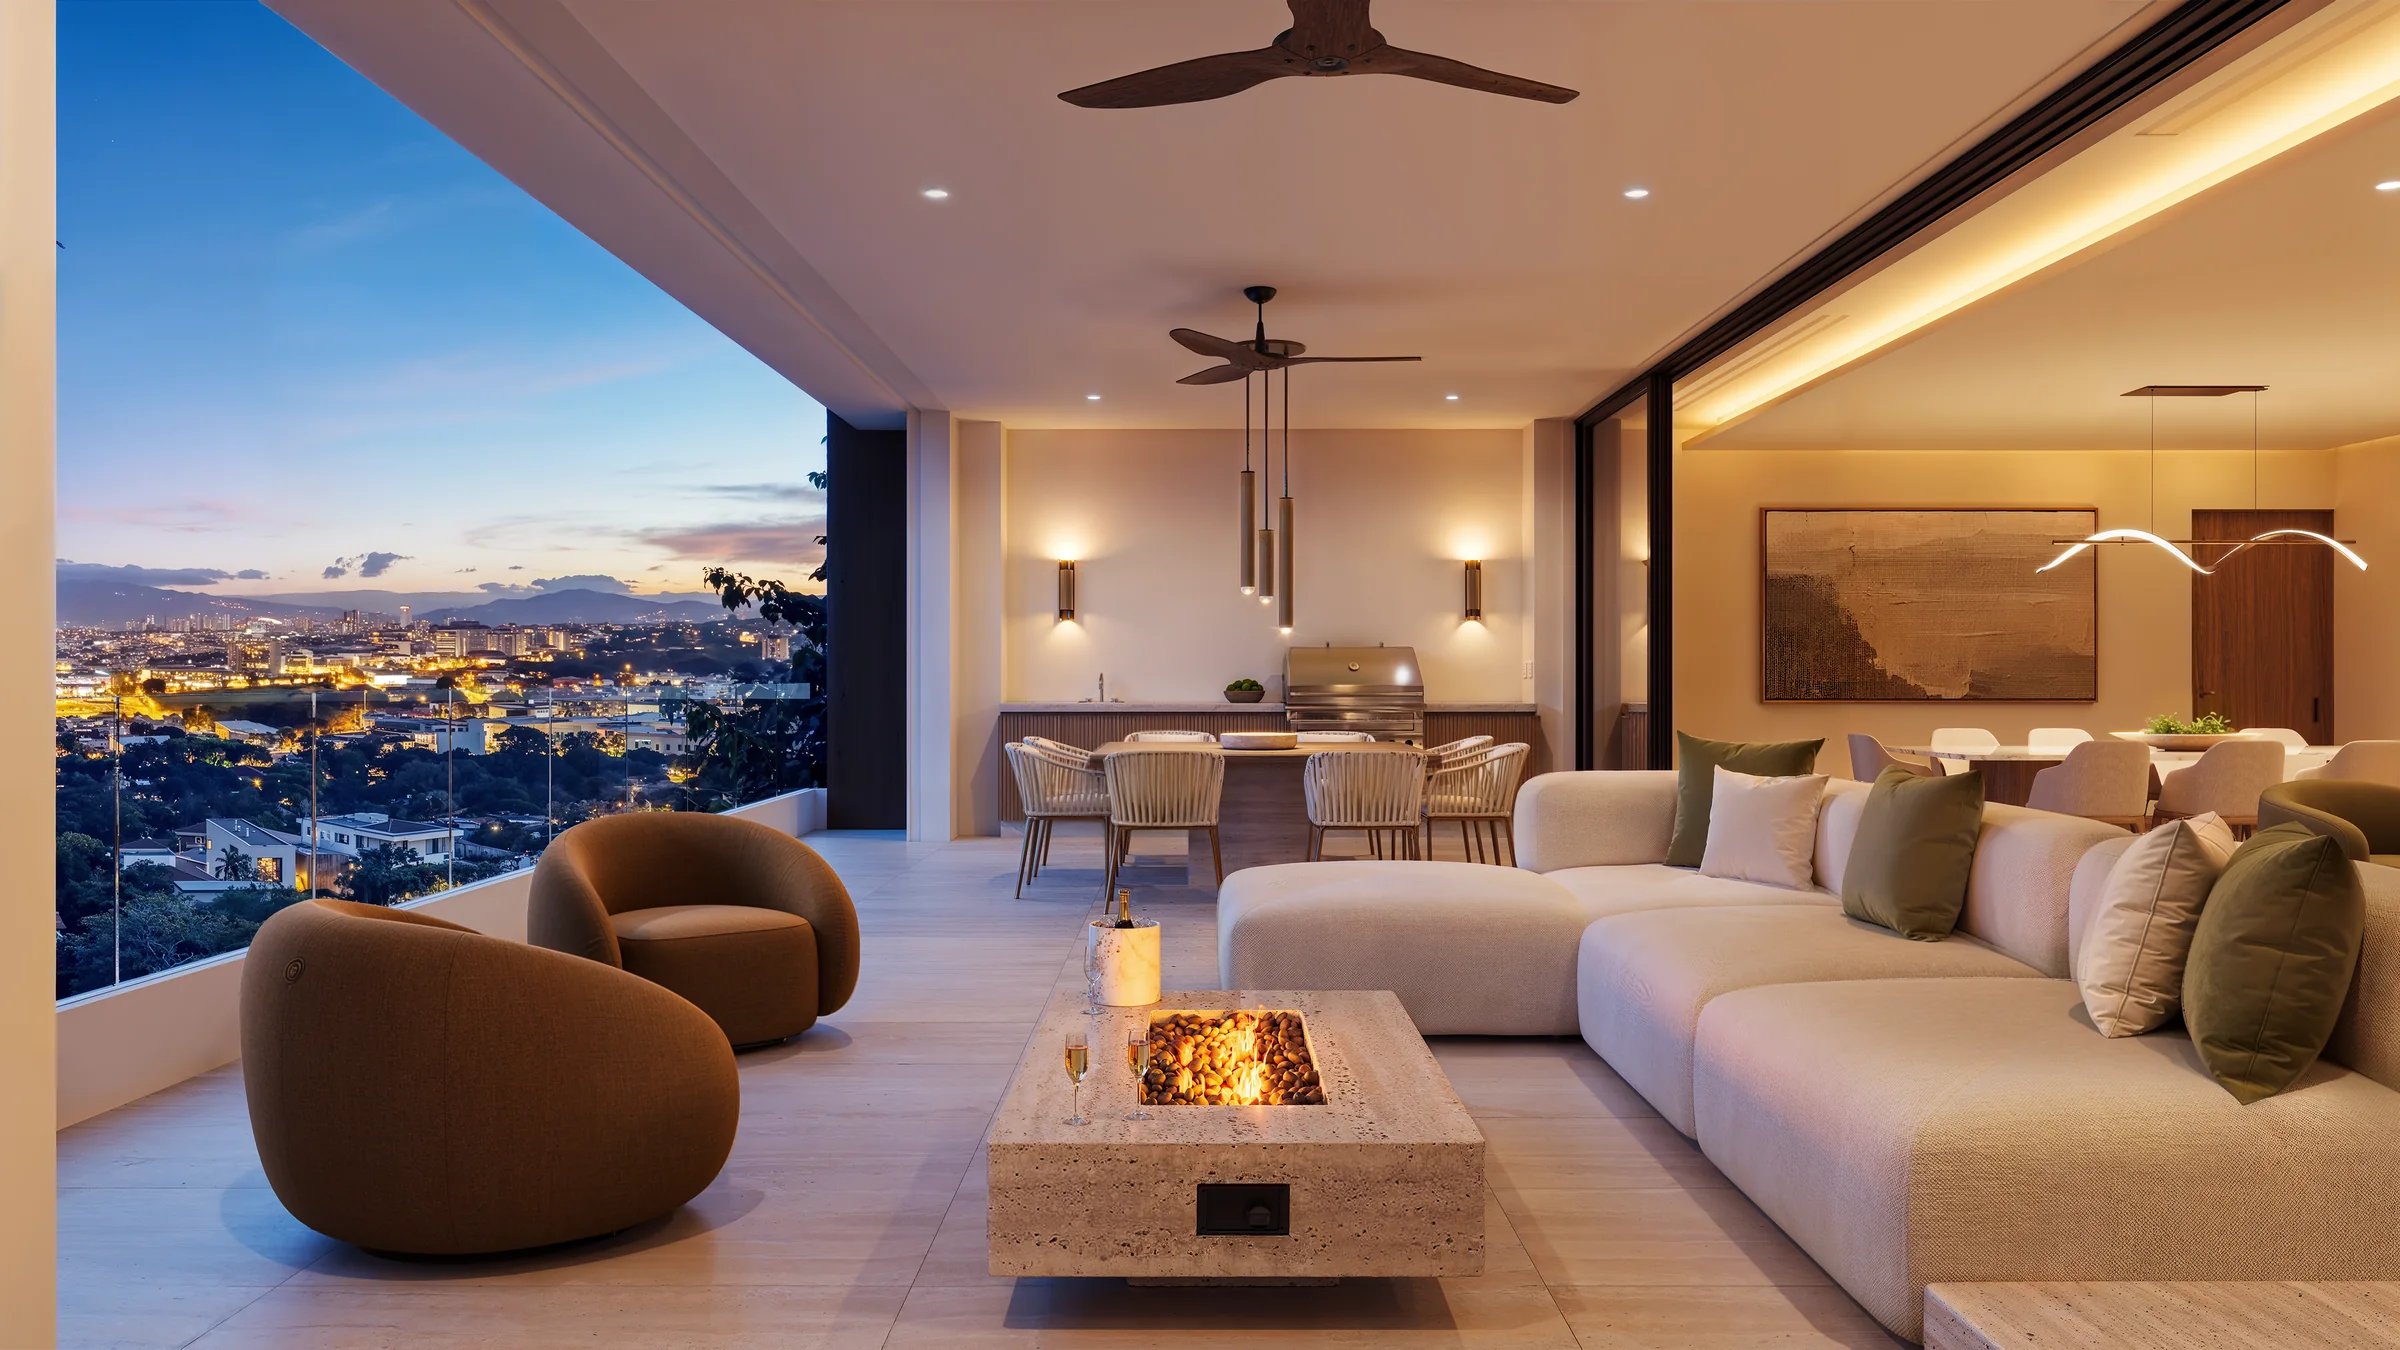
Terrace
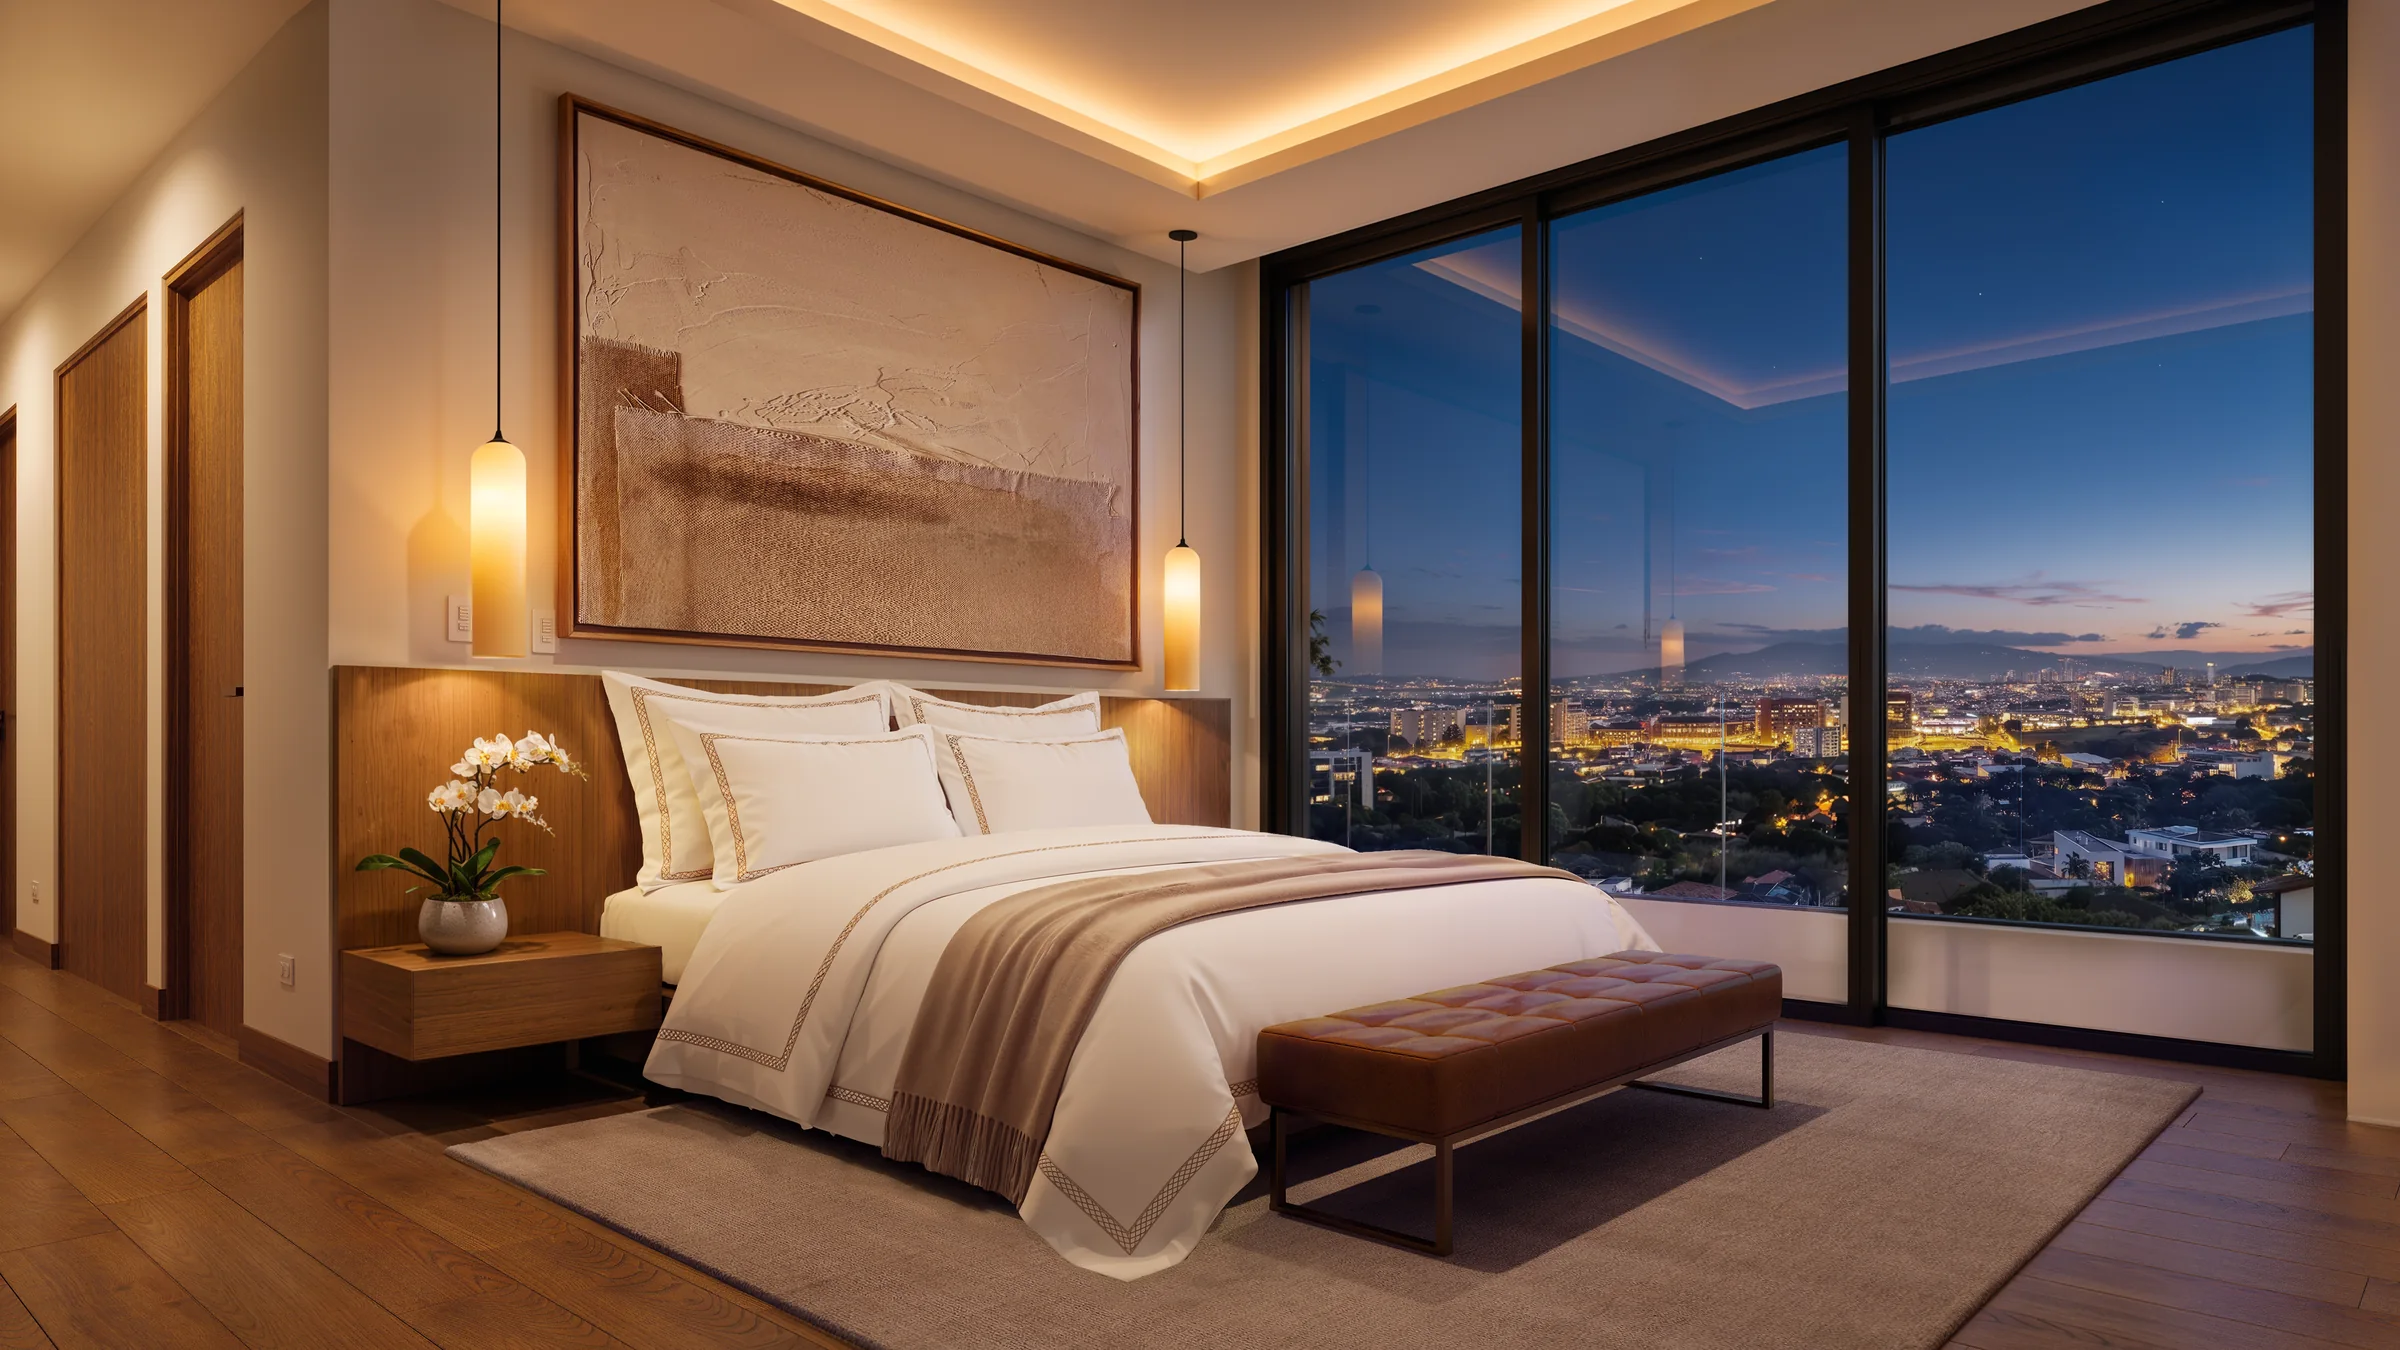
Master bedroom
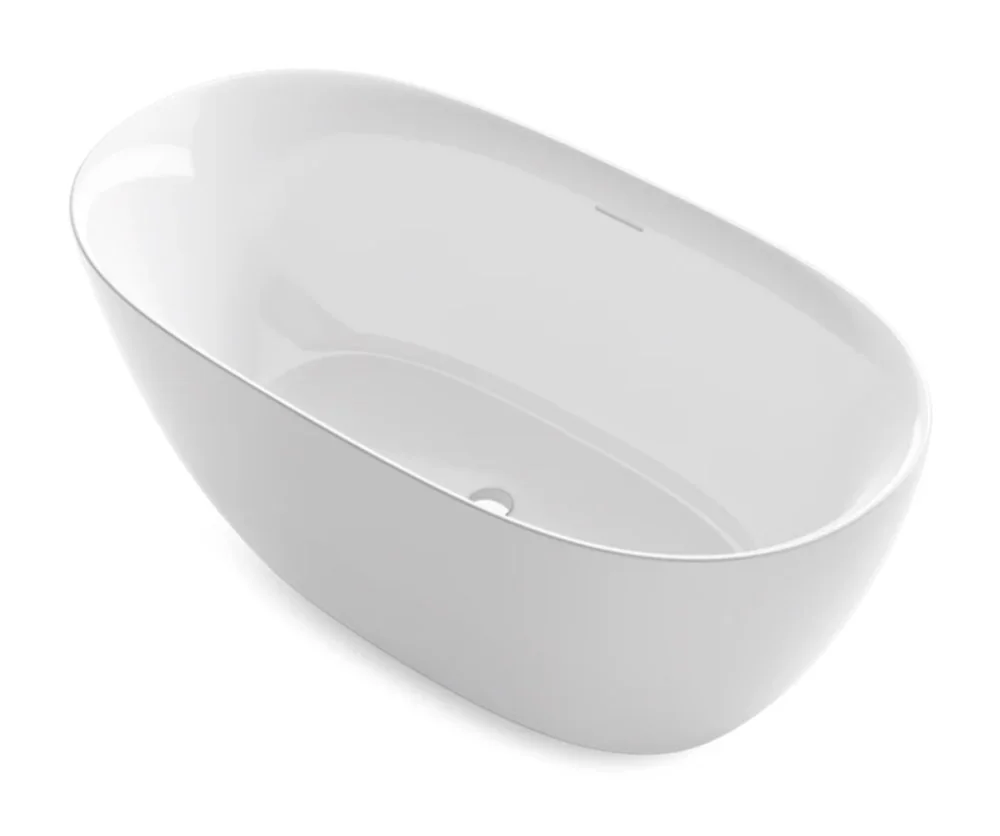
Kohler Unwind · reference image Master bathroom
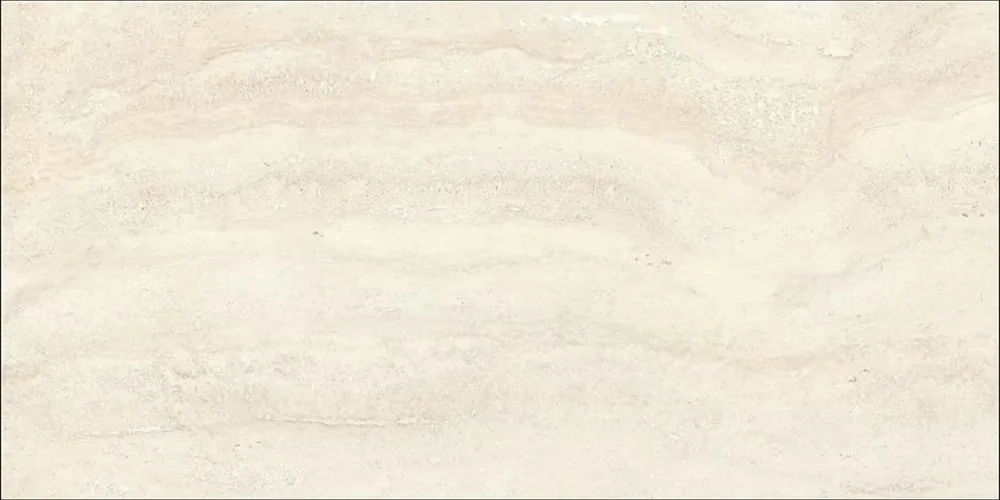
Sforza Ivory · manufacturer photo Materials
Floor plan
EDÉN 101
- m² interior
- 356 m²
- m² residence area
- 387 m²
- m² sellable
- 461 m²
Reference only · subject to final specification
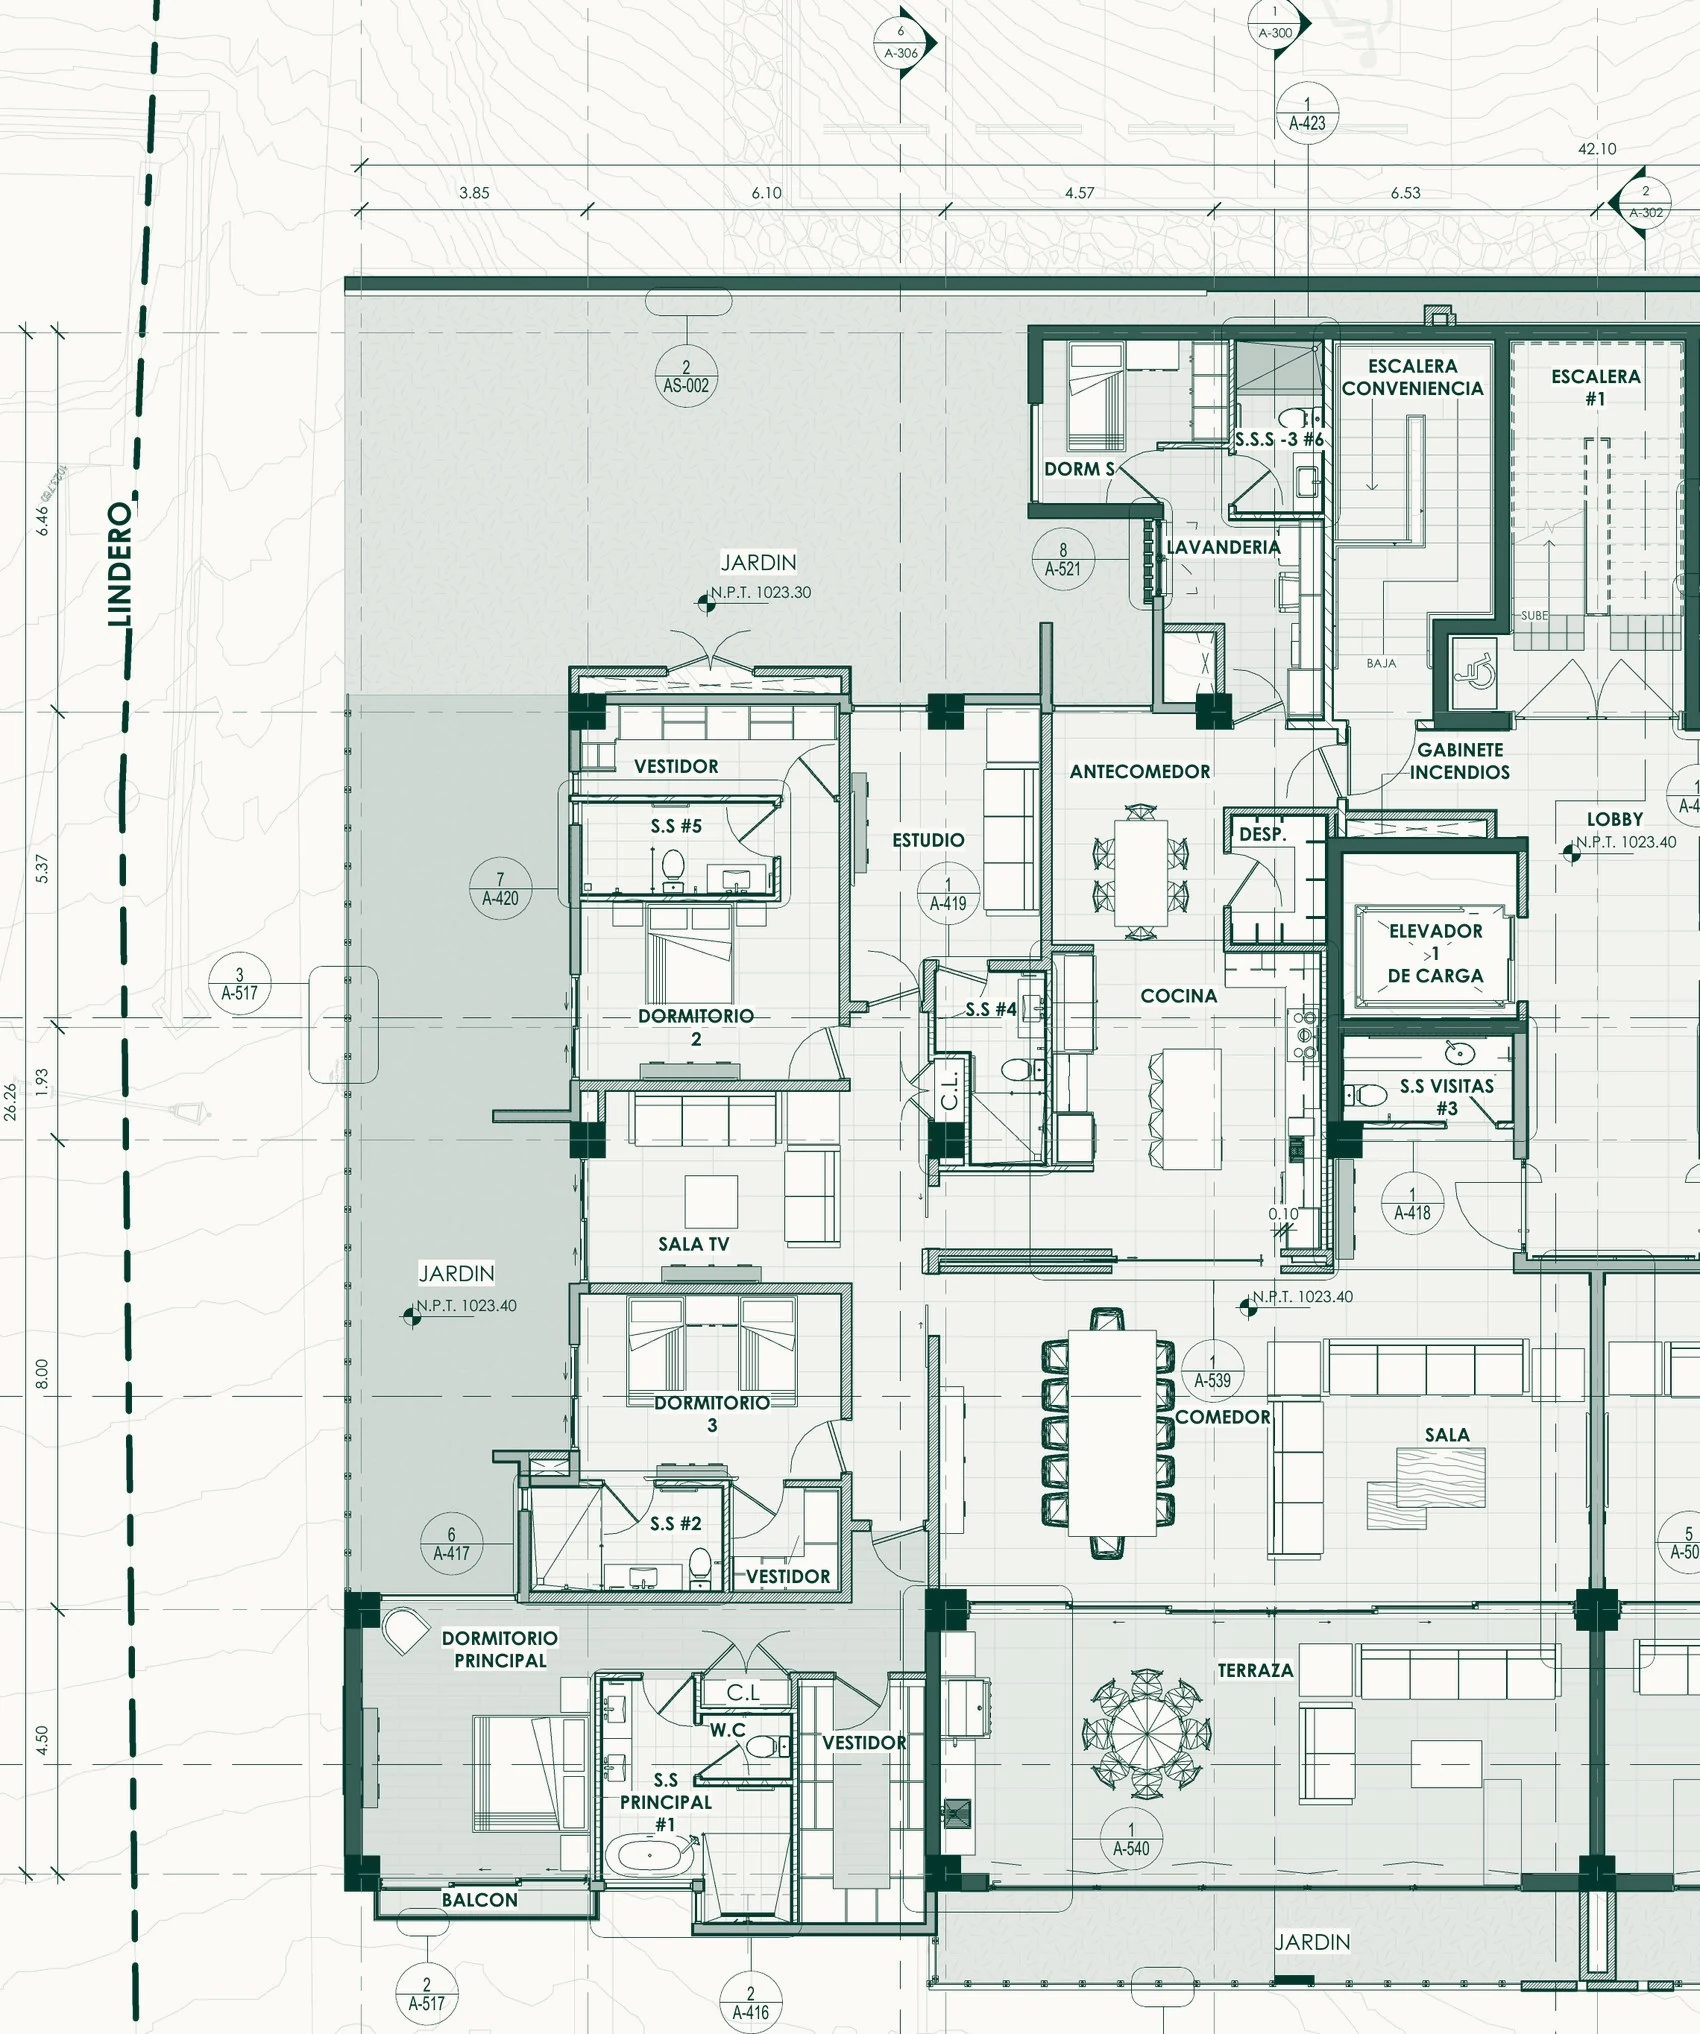
Zoom or drag to explore the plan. The official PDF keeps the full resolution.
EDÉN 101
Featured finishes
Sforza Ivory porcelain 60 × 120
Pamesa · Ramstack
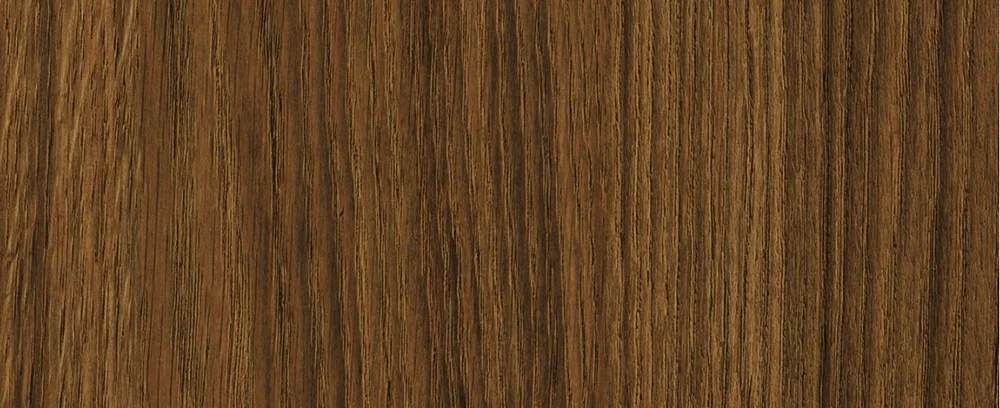
Brushed chestnut, Castaño Fjord finish
Arrital
Unwind freestanding bath
Kohler
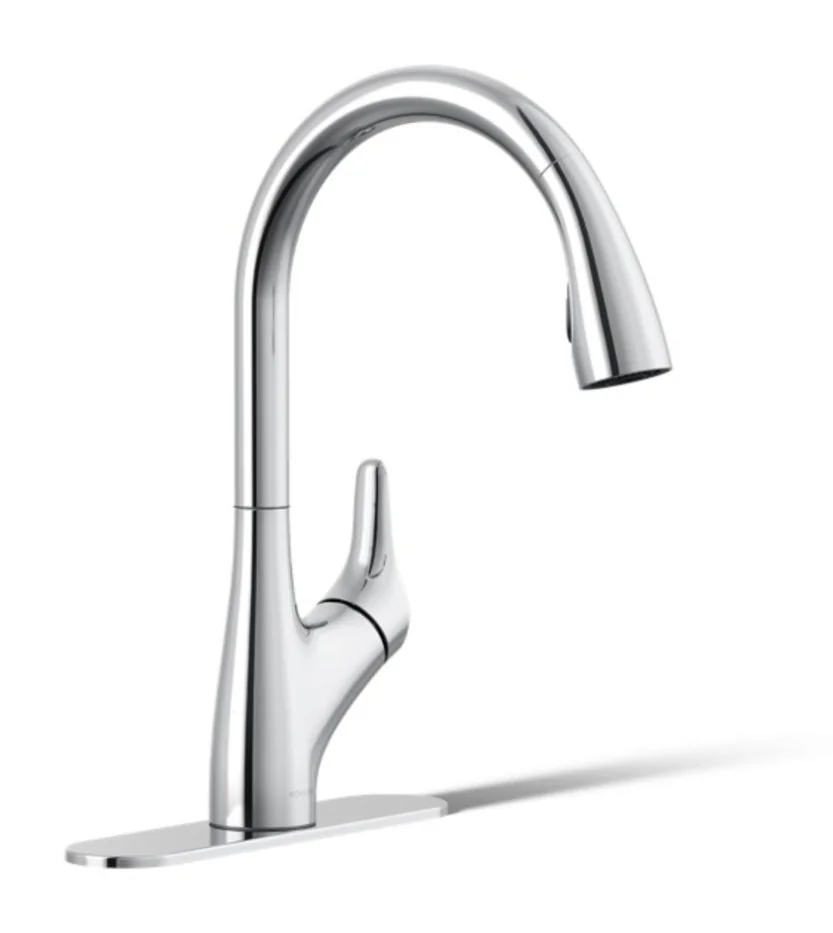
Rival touchless faucet
Kohler
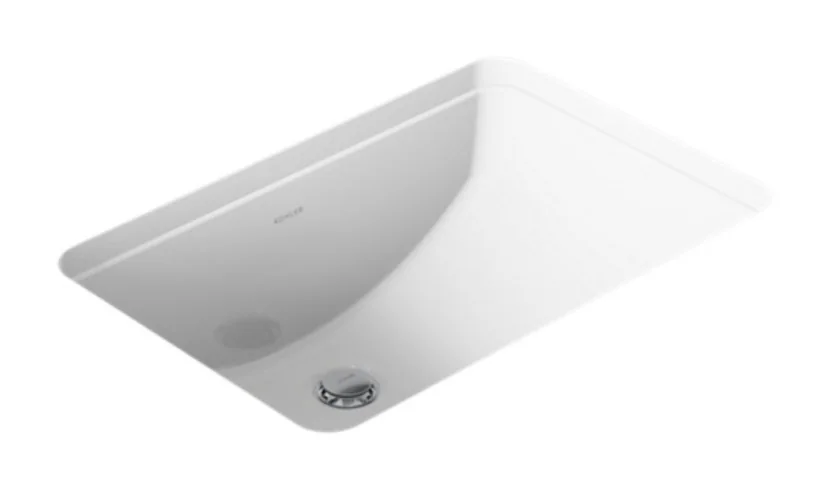
Ladena lavatory
Kohler
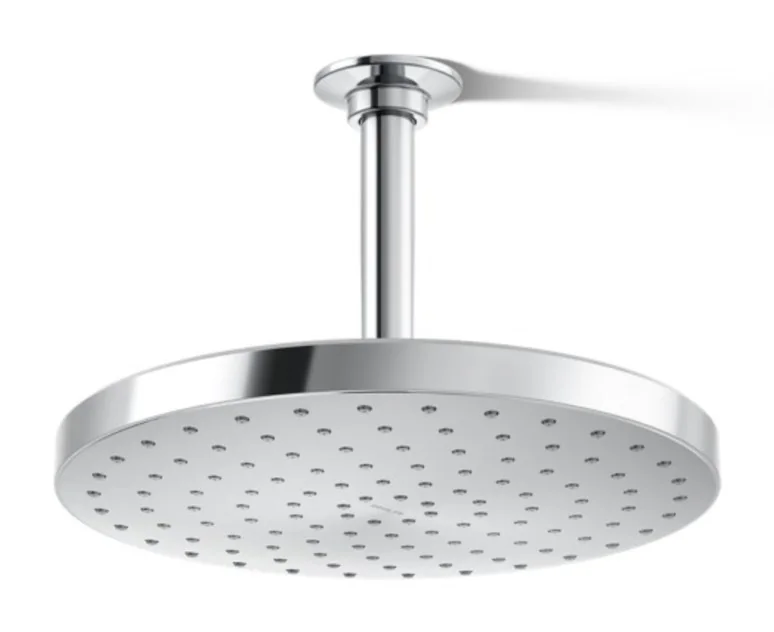
Awaken rain shower
Kohler
Reference only · subject to final specification
EDÉN 101
An exclusive collection of just eight residences. Two have already found their owners.