

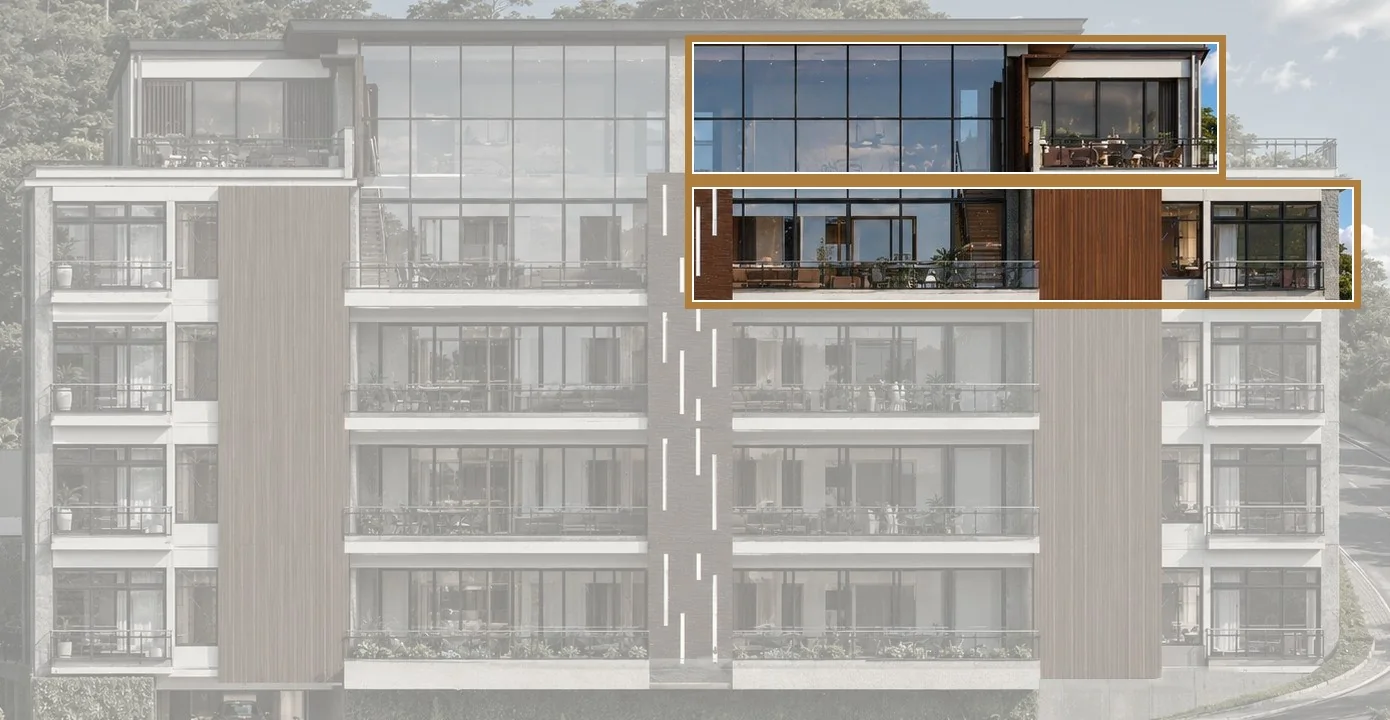
SUMMITPH-2
The peak of exclusivity
Level SUMMIT · North wing
The residence in figures
- 377
- m² interior
- 497
- m² residence area
- 597
- m² sellable
- 120
- m² rooftop
- 4
- bedrooms
- 6.5
- bathrooms
- 4
- parking spaces
- 2
- storage rooms
Residence area = interior + terraces, balconies and planters (in SUMMIT it includes the rooftop). Sellable area = residence area + parking spaces and storage.
Price on request
The residence
The north penthouse brings together 377 m² of interior space, the largest in the building, and a 120 m² rooftop facing the mountains. Two levels, private access from the main lobby and the last word in privacy.
- Two levels with private rooftop
- 4 bedrooms · 6.5 bathrooms
- 4 parking spaces and 2 storage rooms
Its place in the building
Illustrative rendering
Spaces
Spaces
Spaces
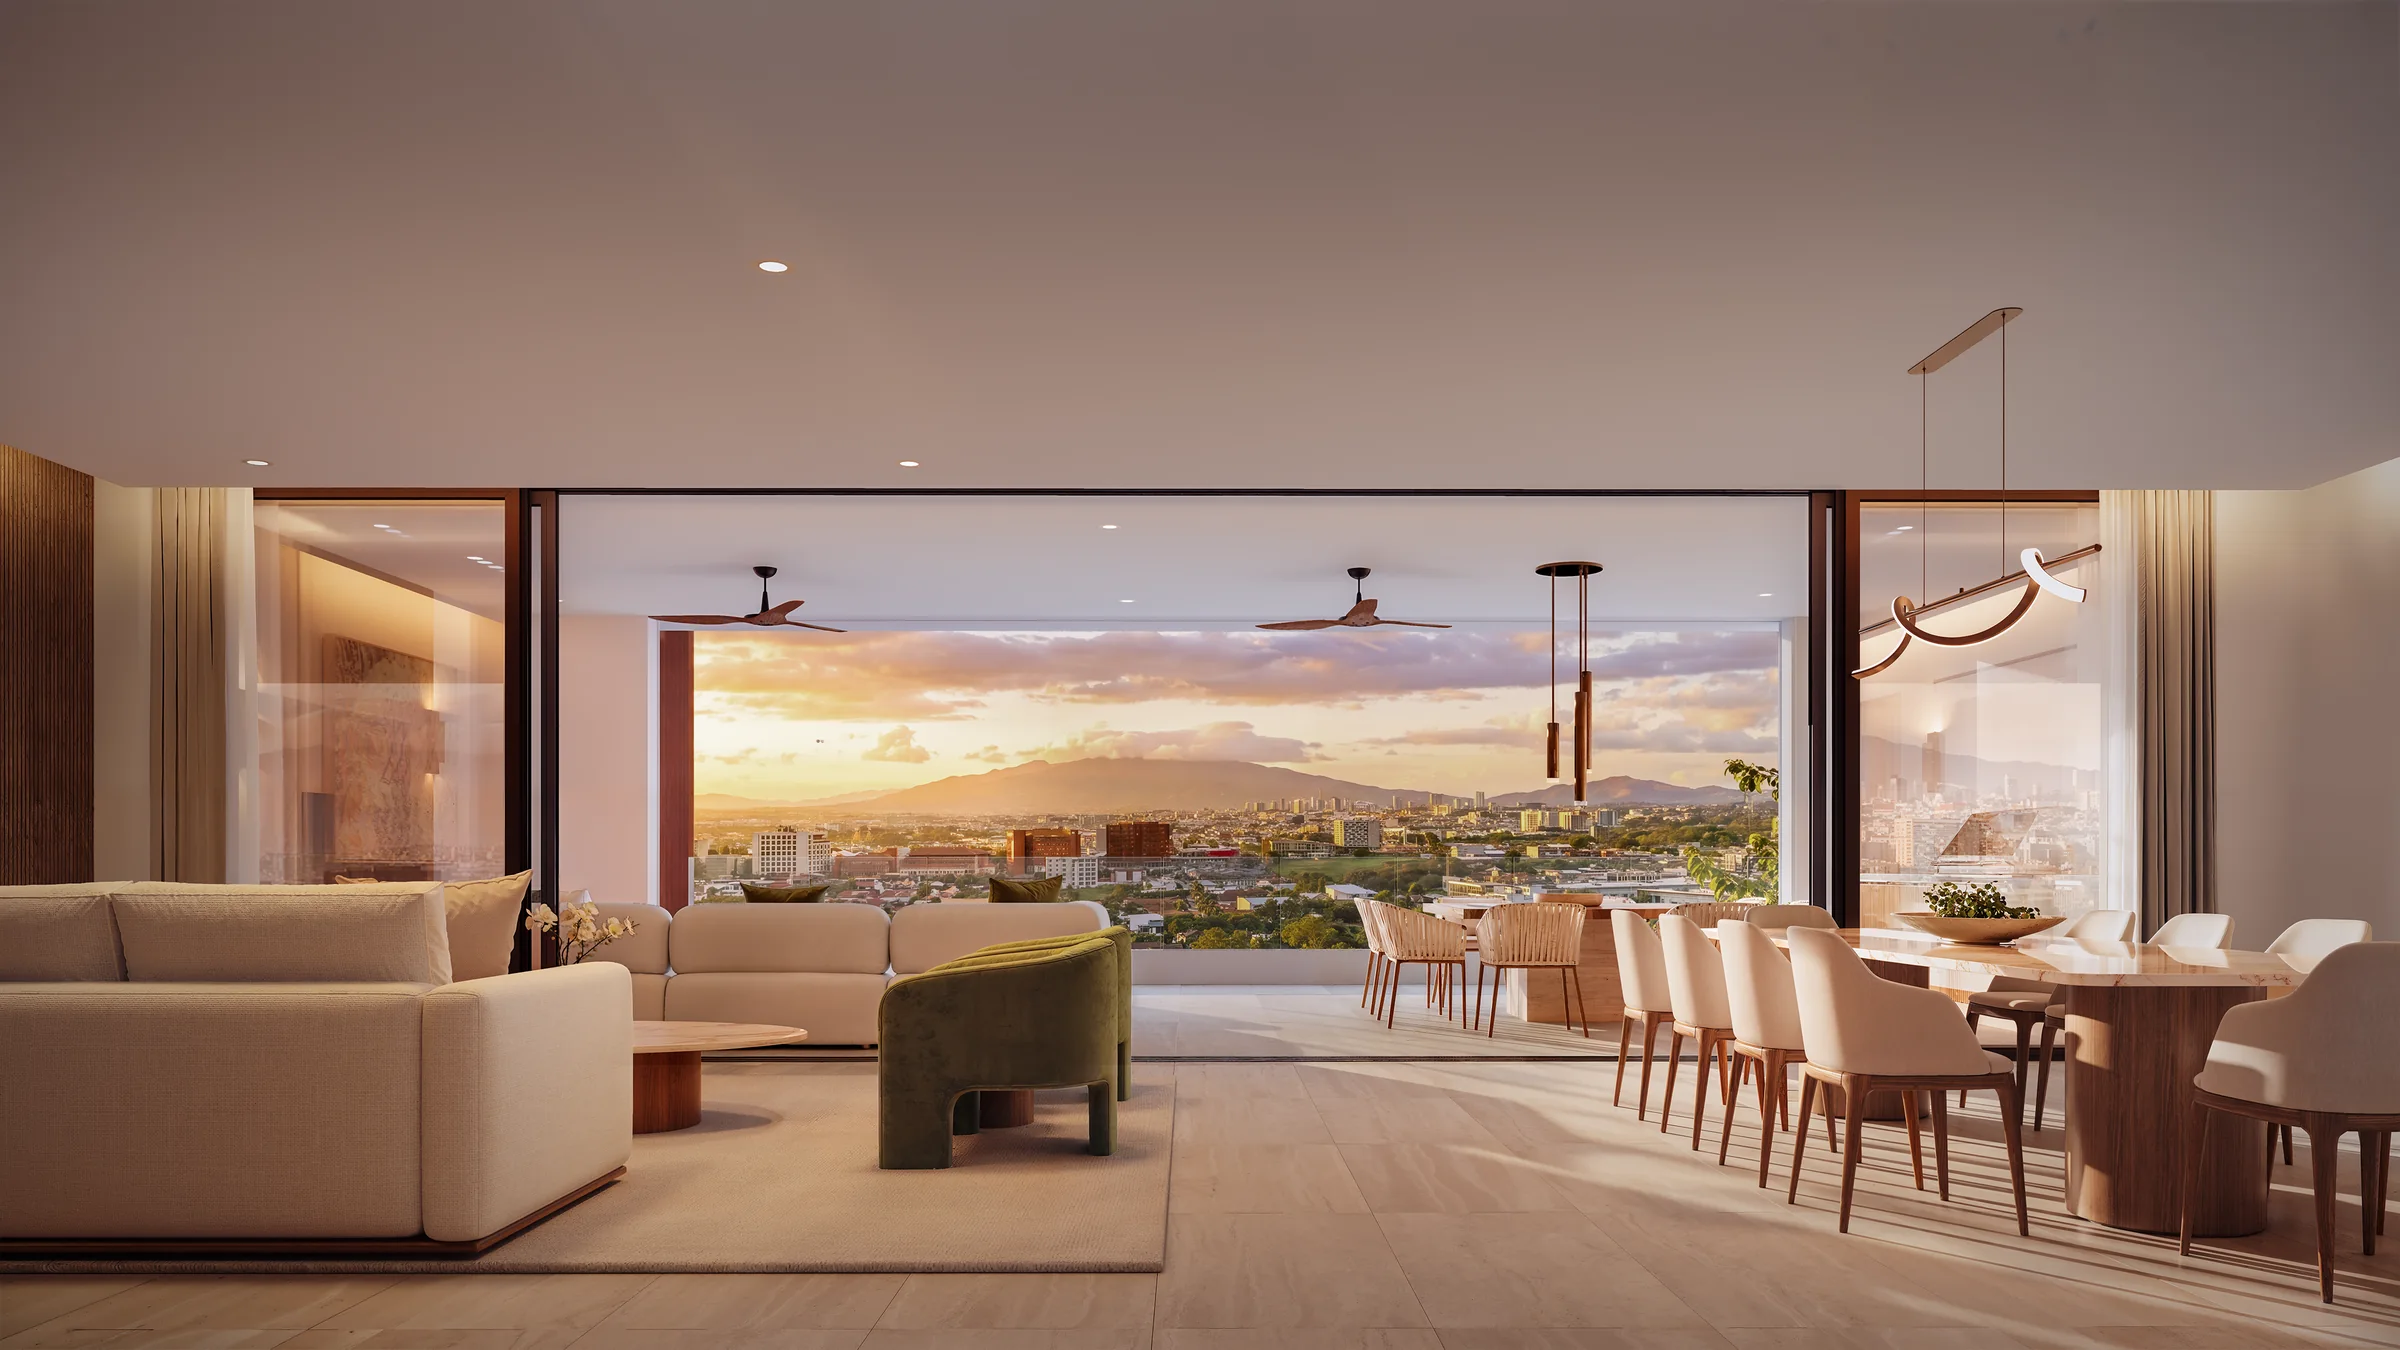
Living and dining
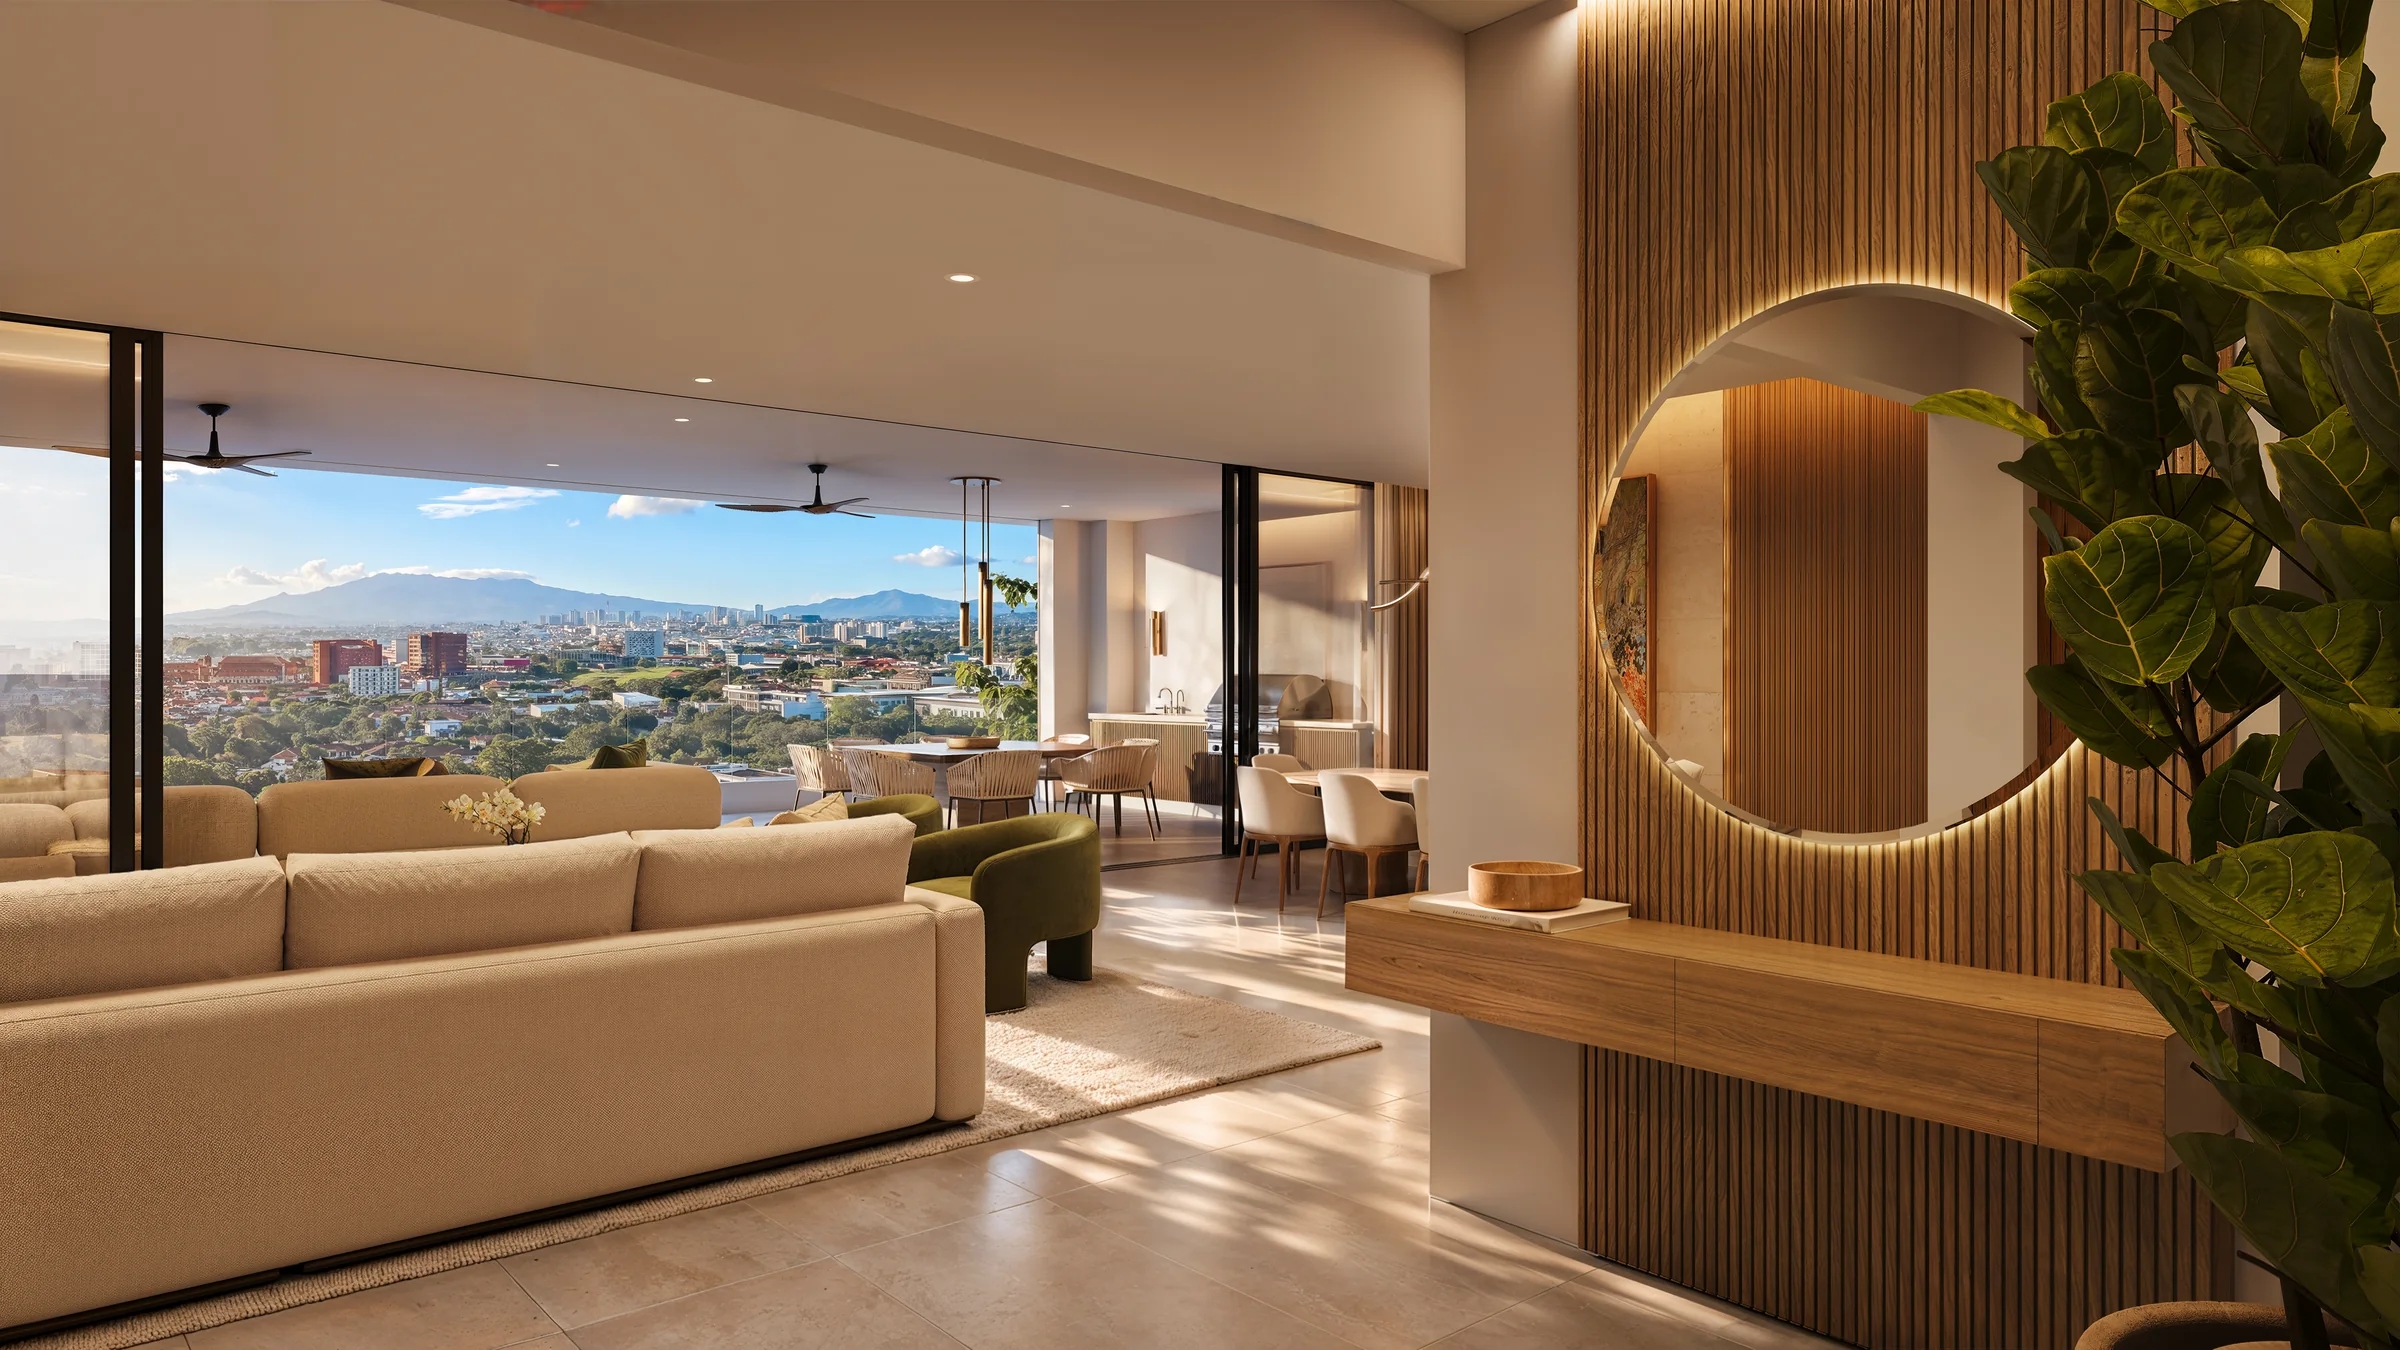
Entrance foyer
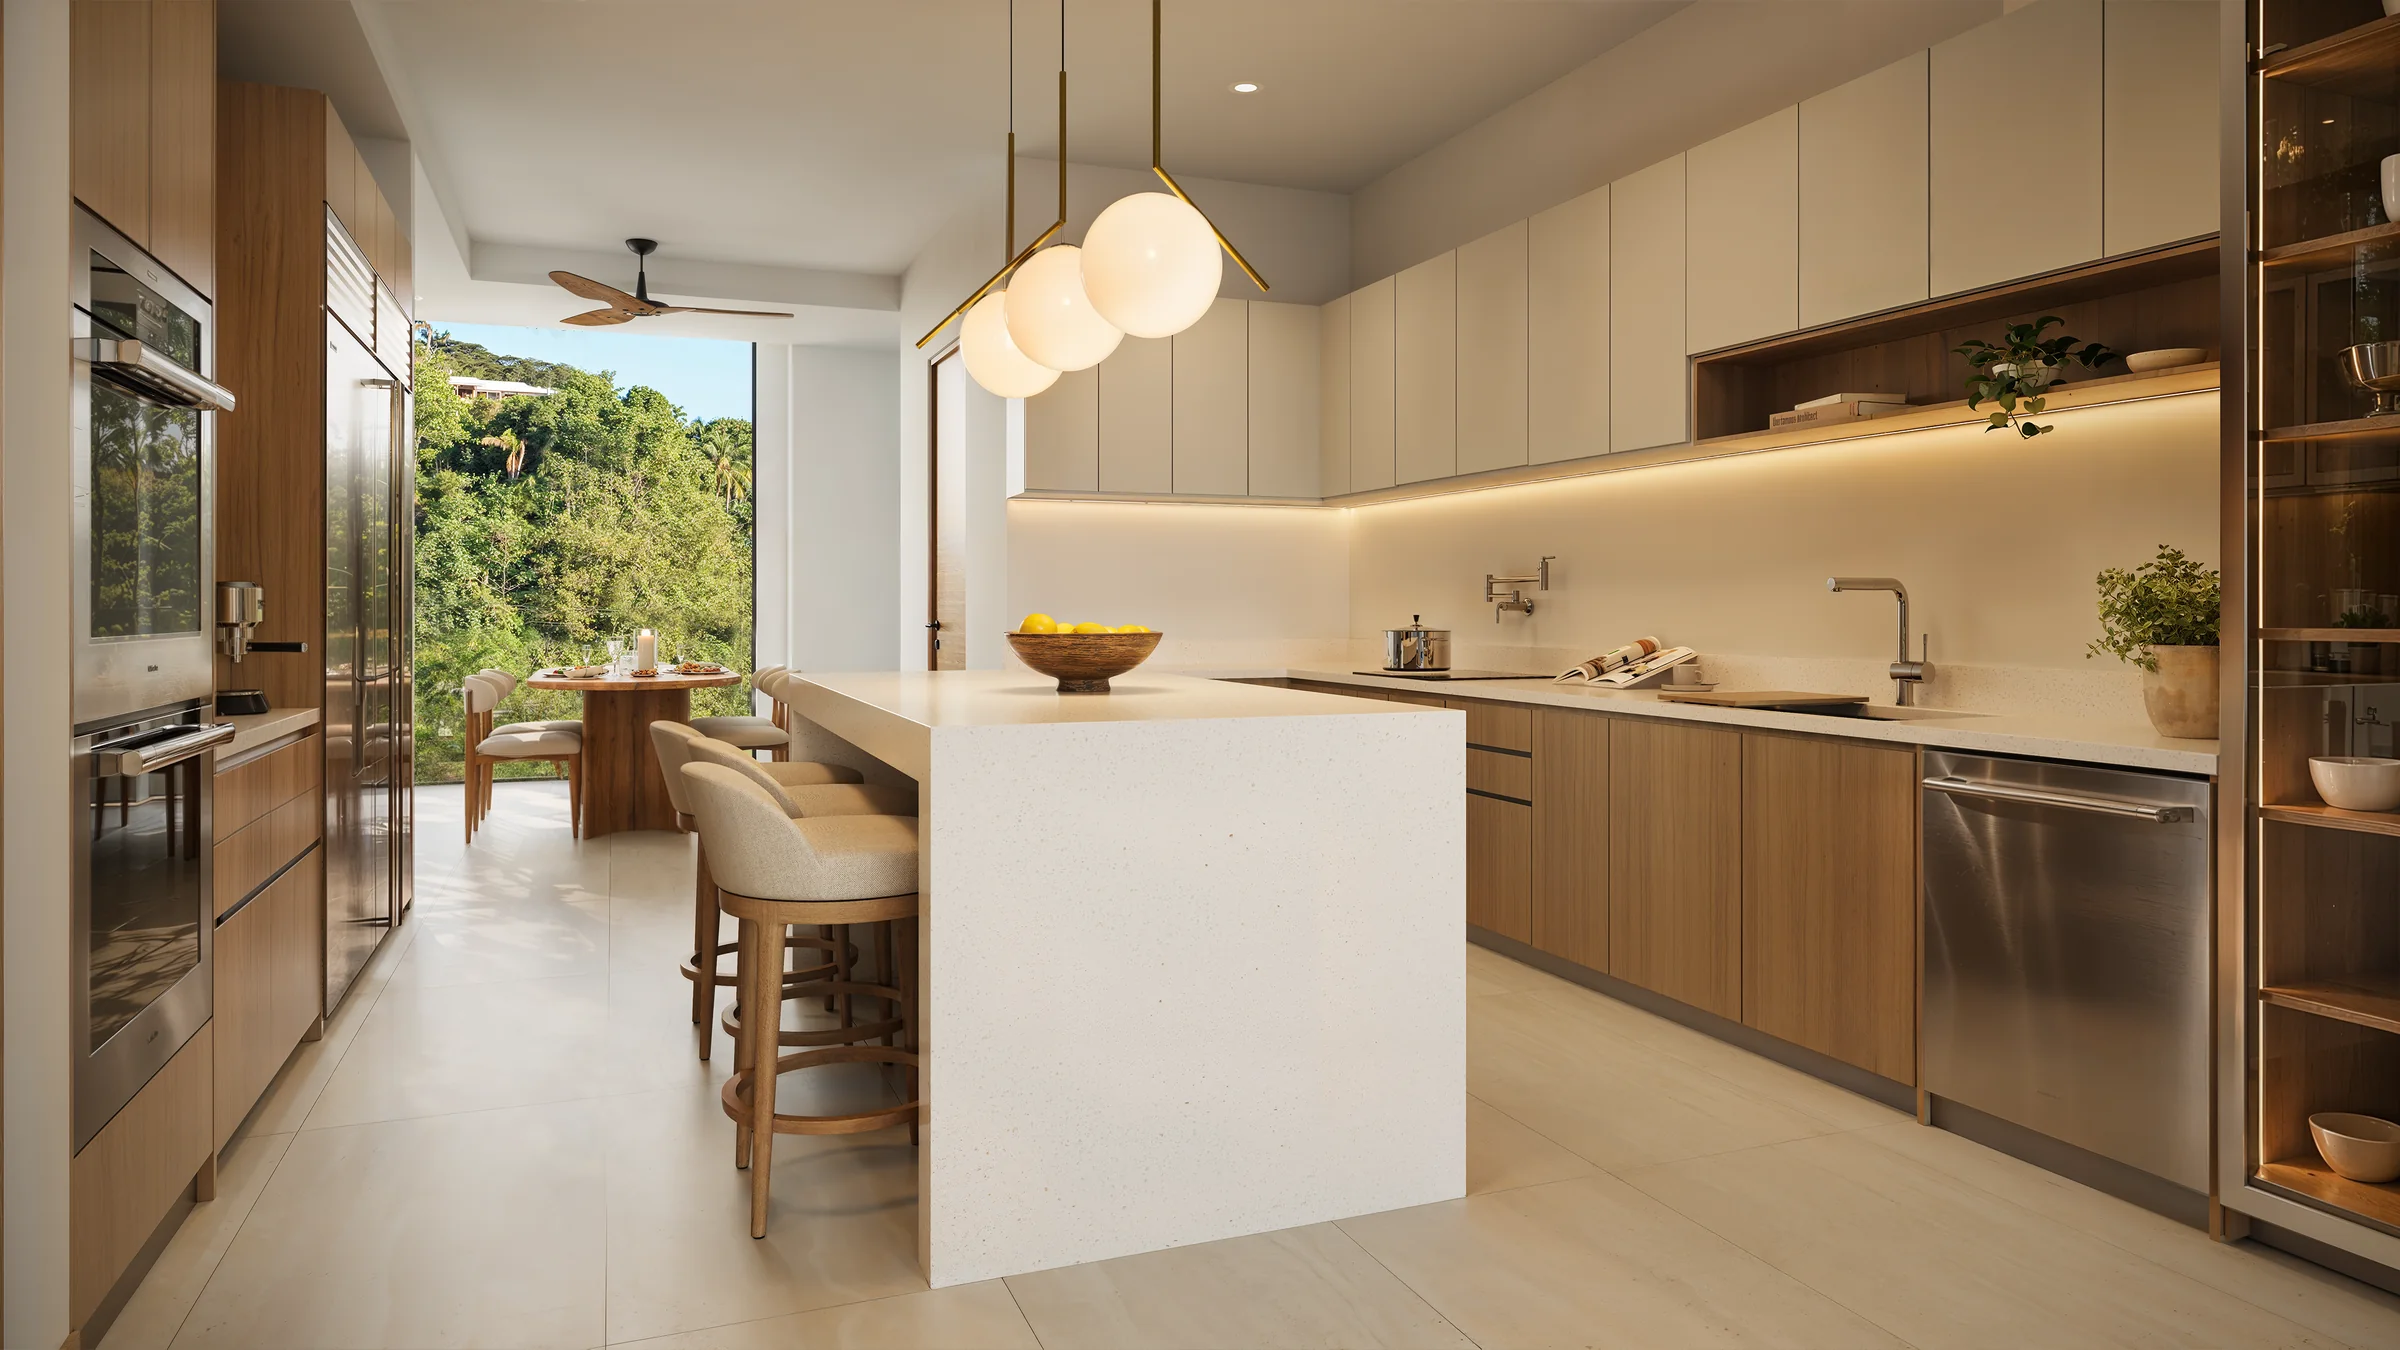
Kitchen
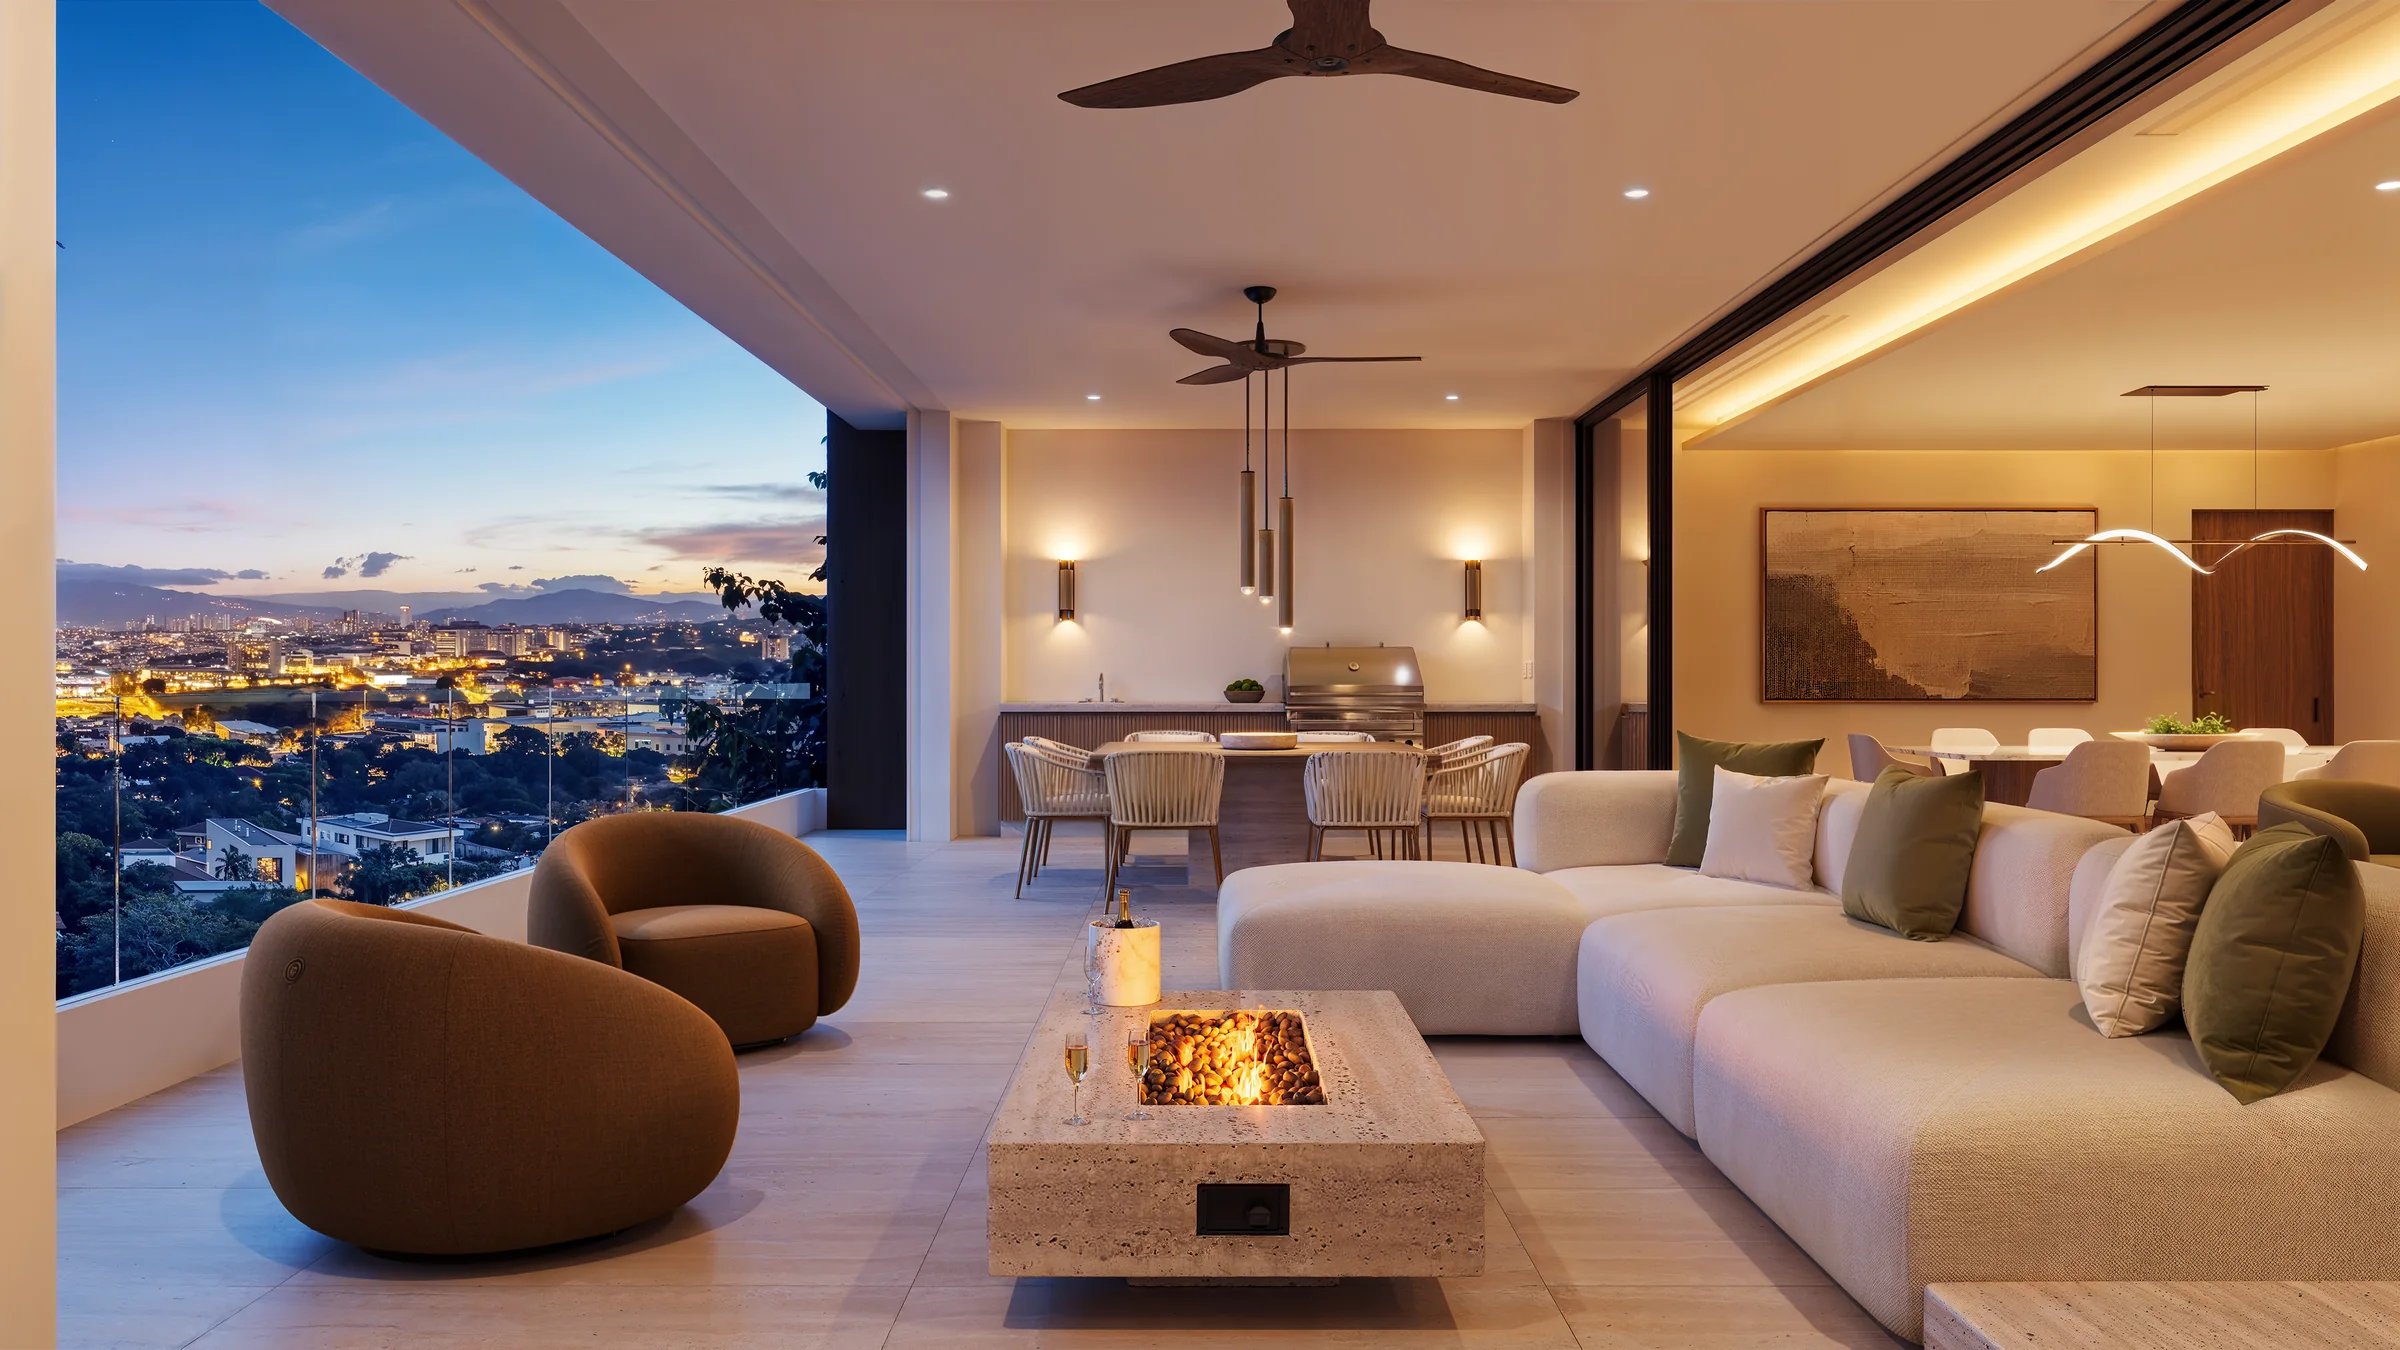
Terrace
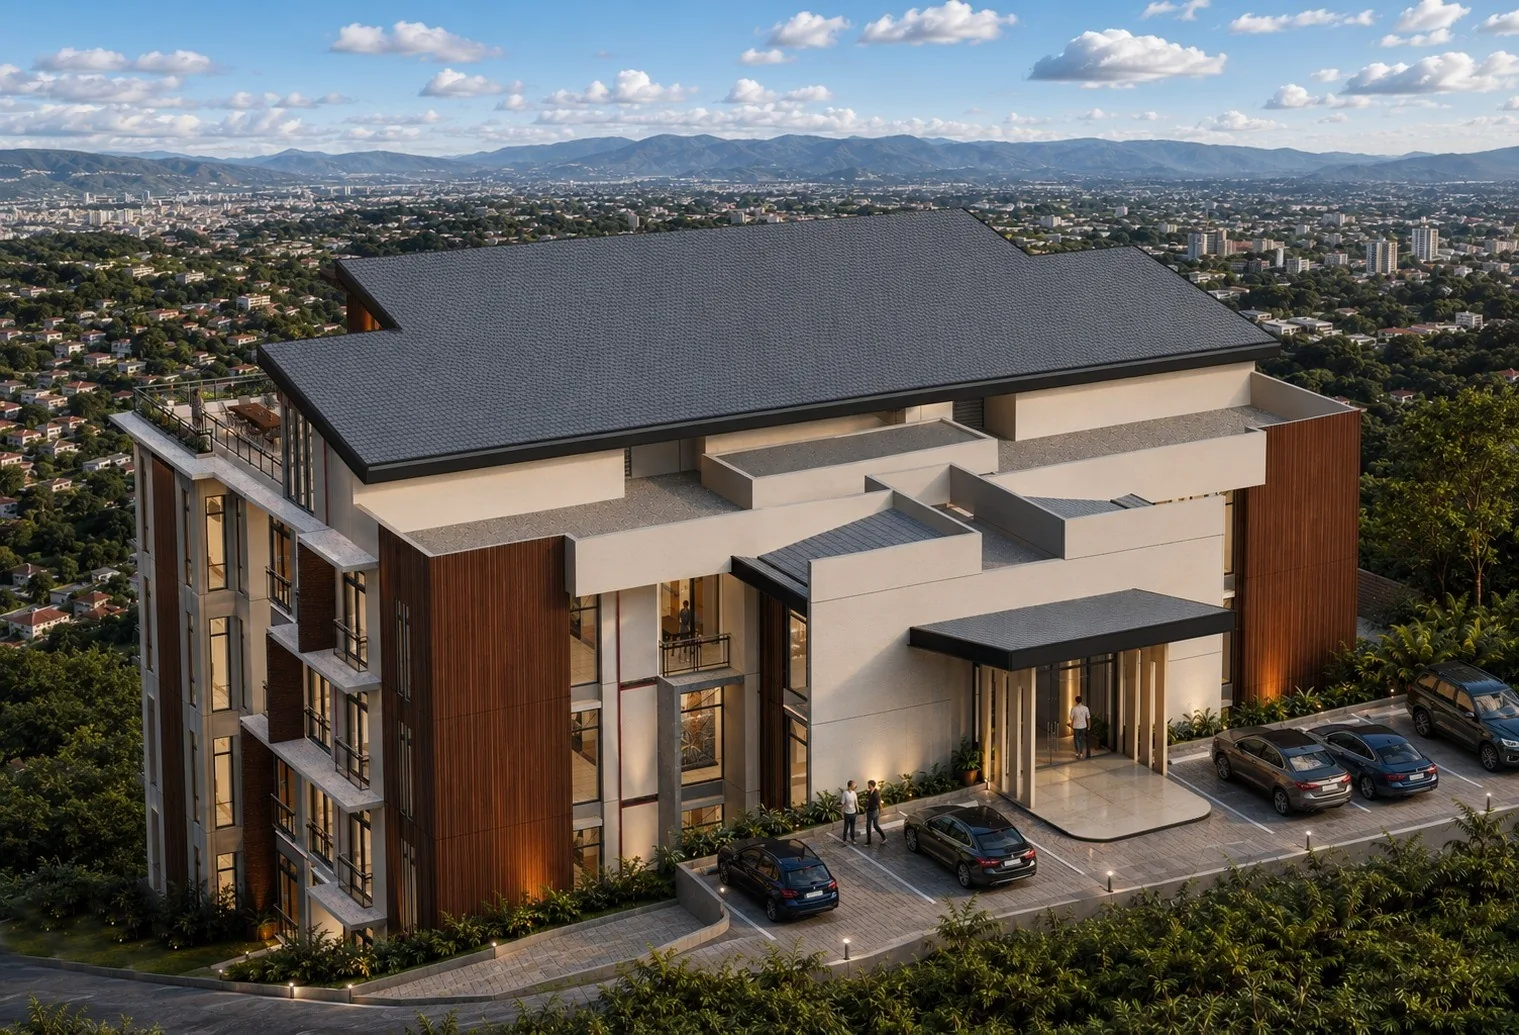
Illustrative rendering Rooftop
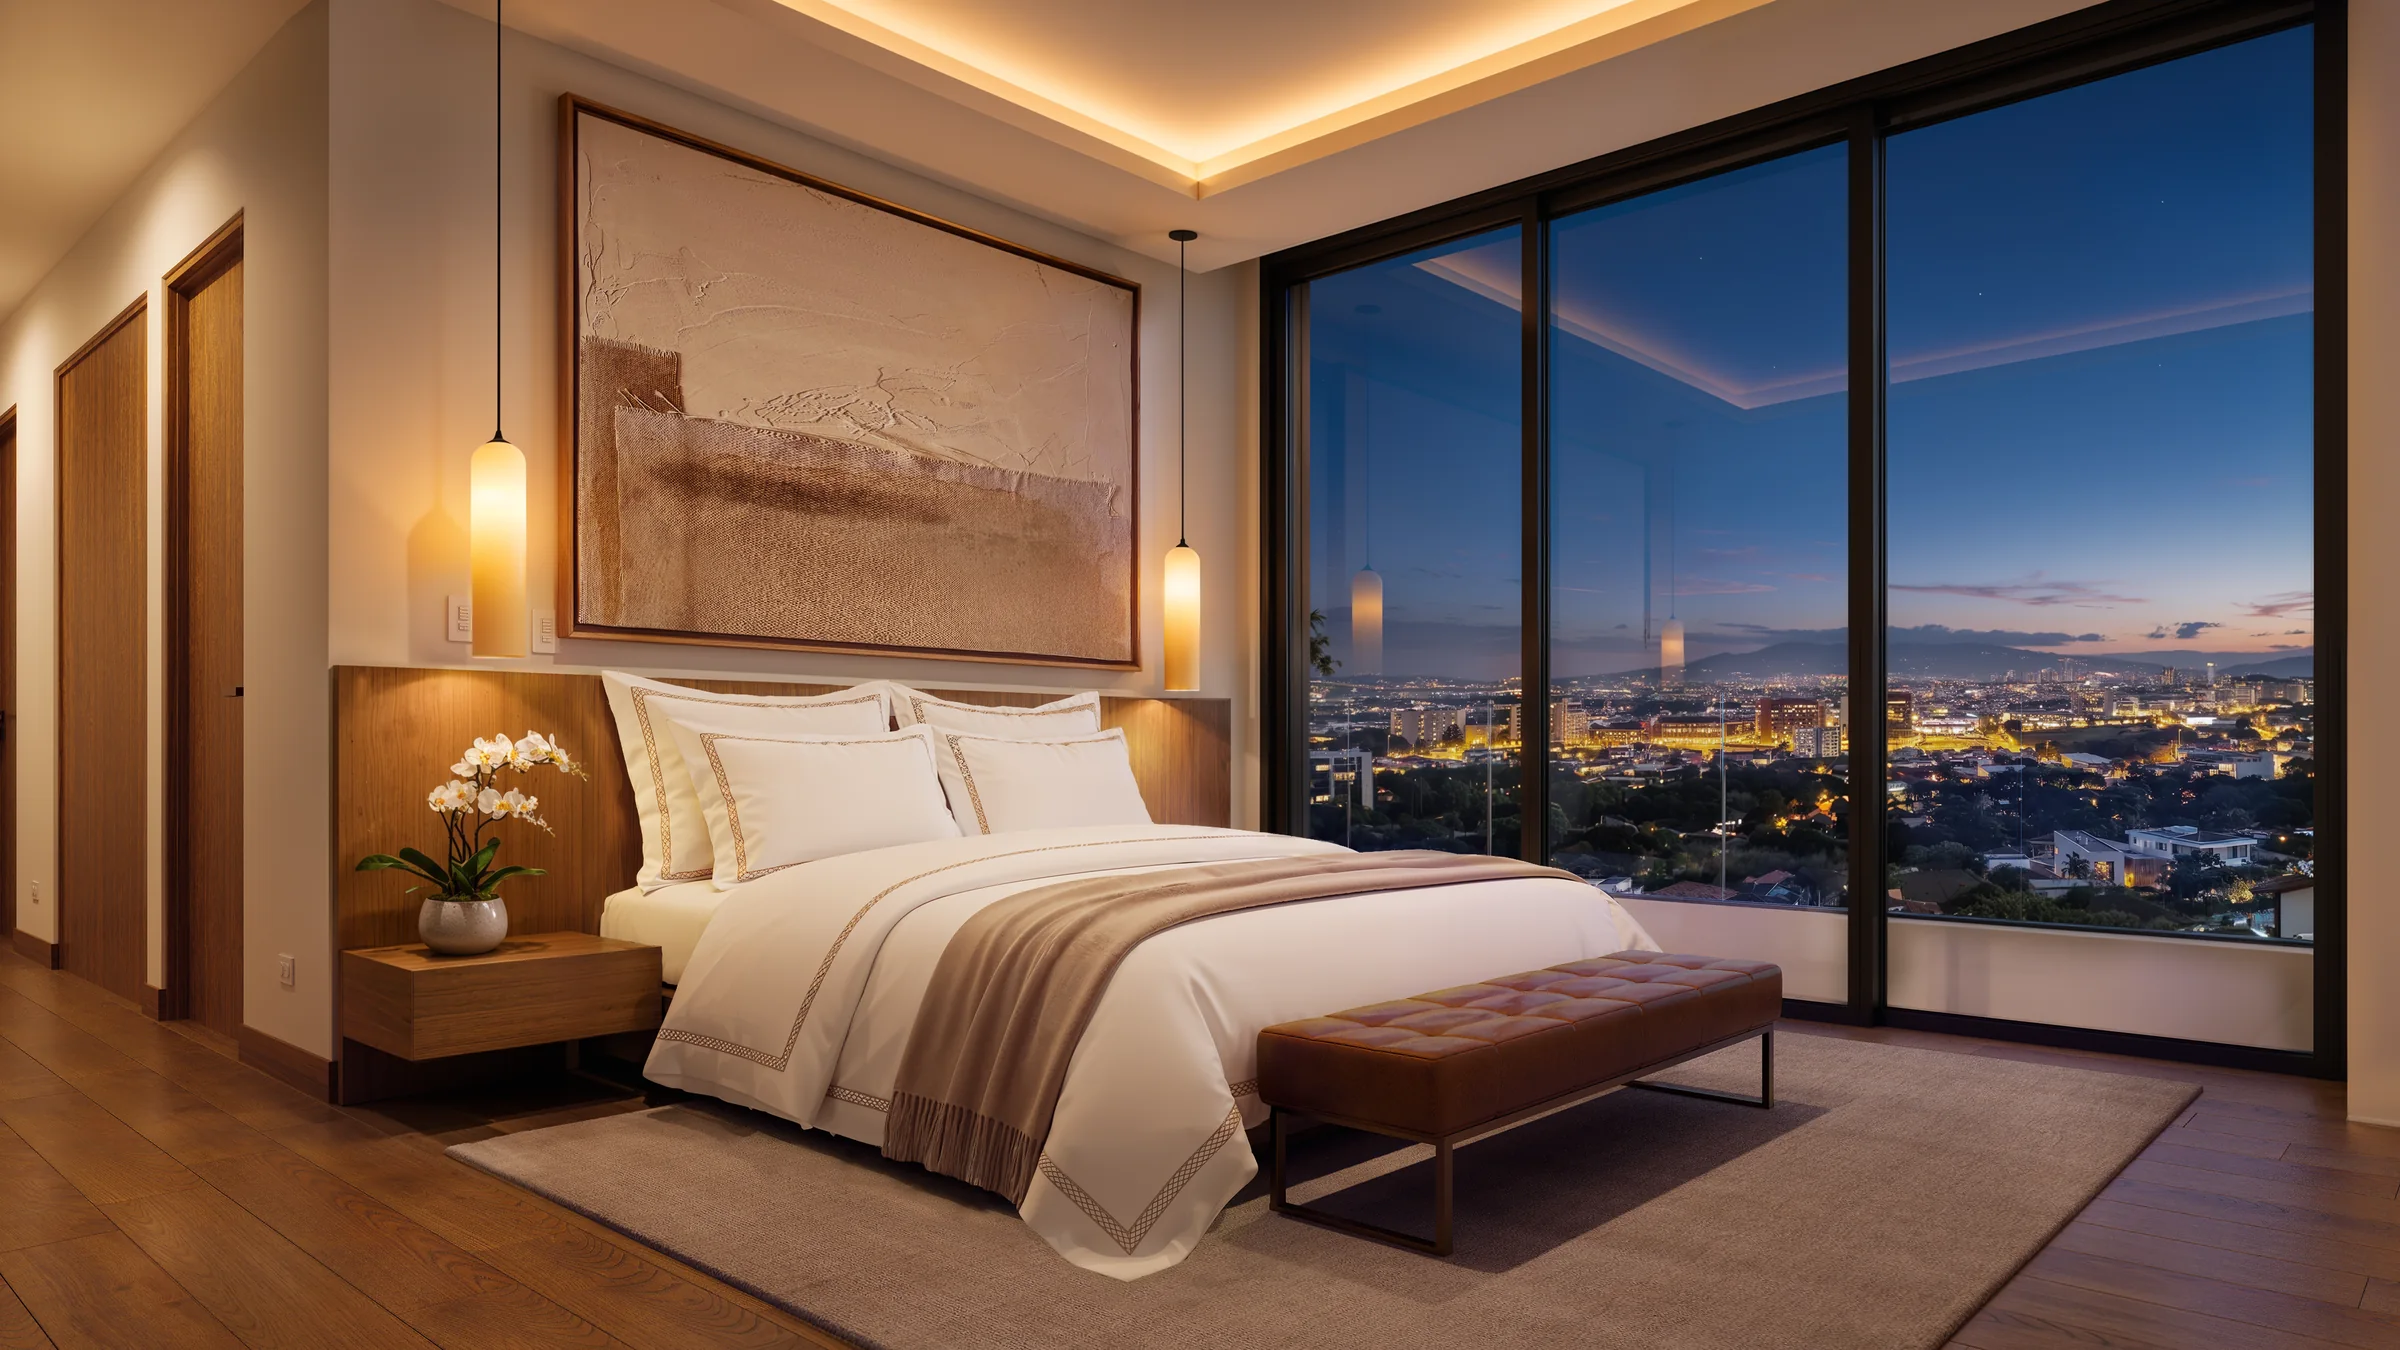
Master bedroom
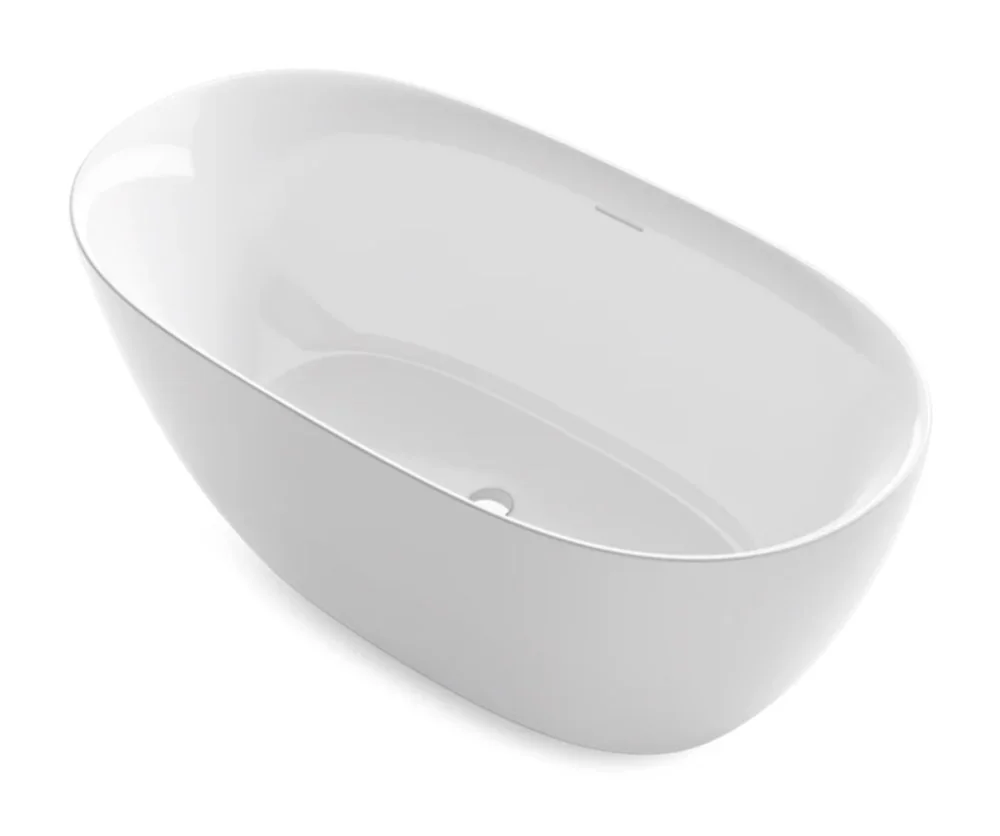
Kohler Unwind · reference image Master bathroom
Floor plan
SUMMIT PH-2
- m² interior
- 377 m²
- m² residence area
- 497 m²
- m² sellable
- 597 m²
- m² rooftop
- 120 m²
Reference only · subject to final specification
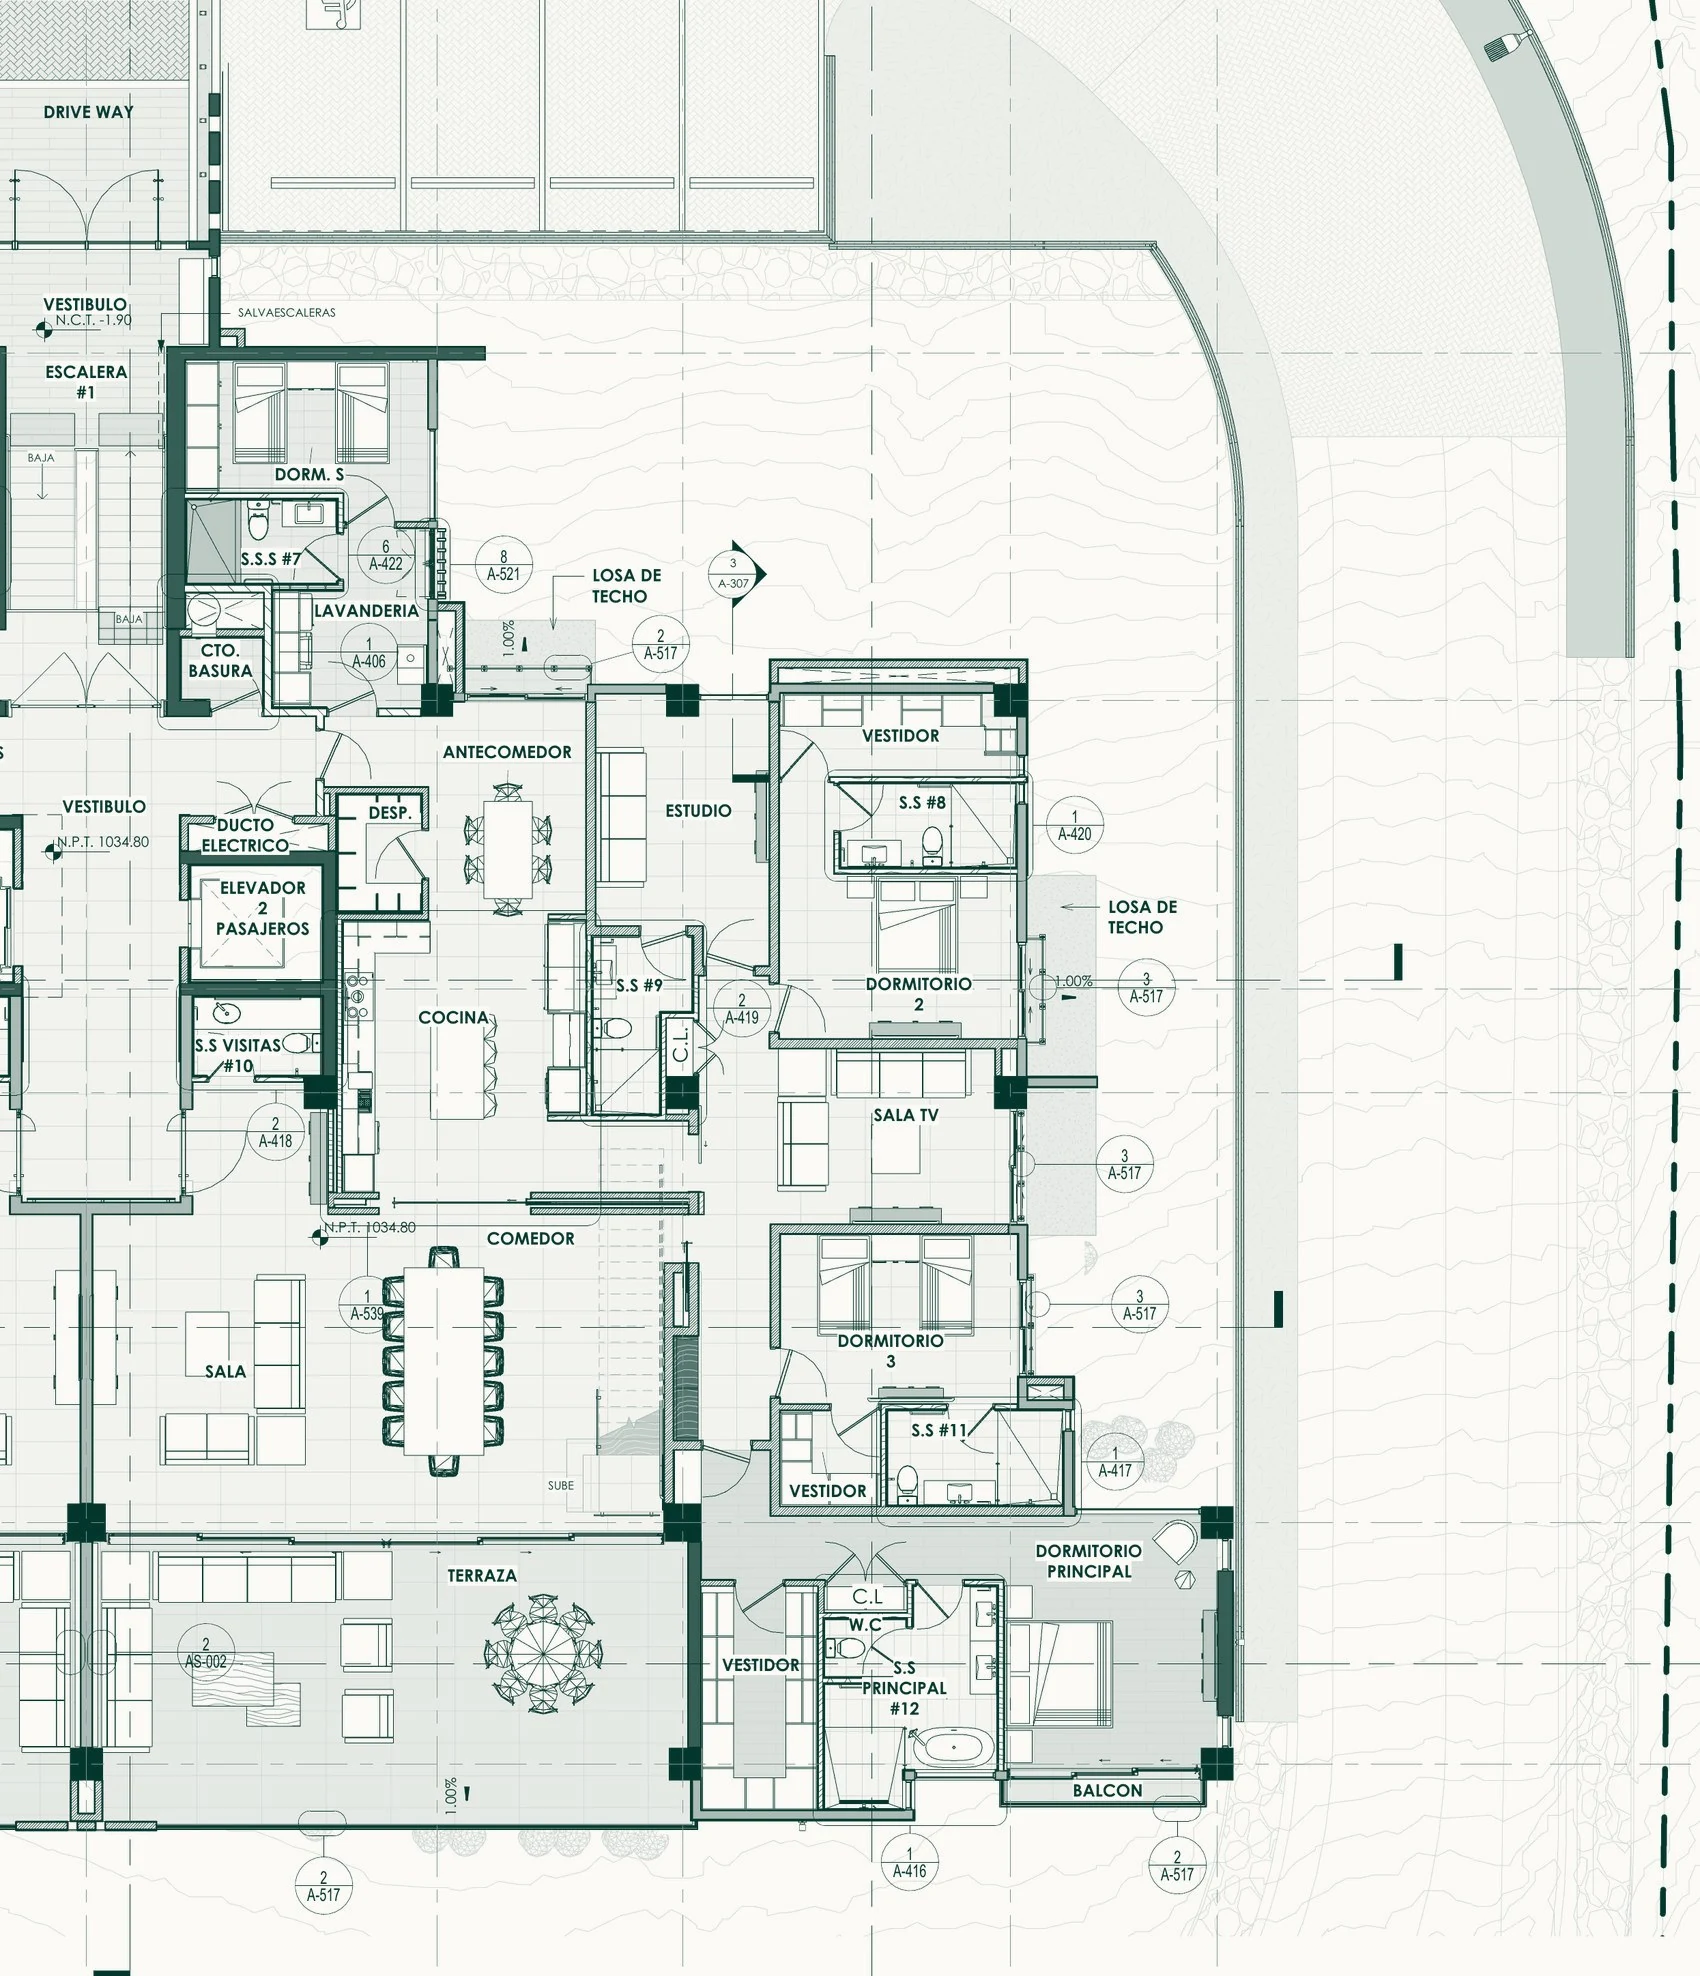
Zoom or drag to explore the plan. The official PDF keeps the full resolution.
SUMMIT PH-2
Featured finishes

Sforza Ivory porcelain 60 × 120
Pamesa · Ramstack

Brushed chestnut, Castaño Fjord finish
Arrital
Unwind freestanding bath
Kohler
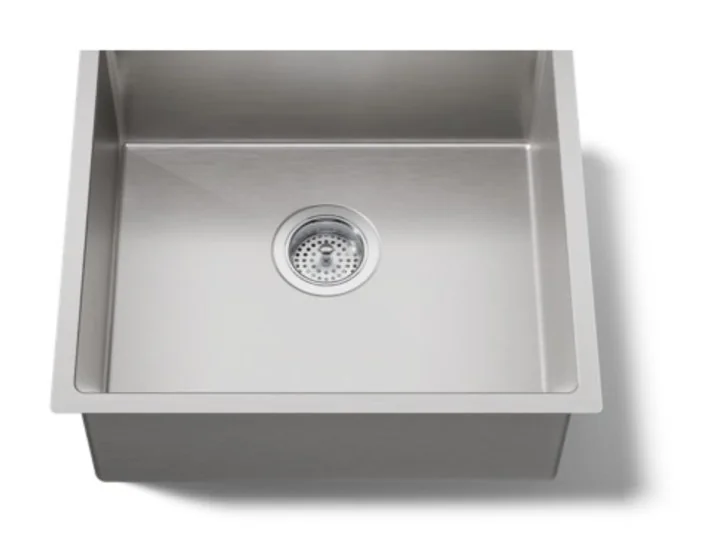
Strive bar sink
Kohler
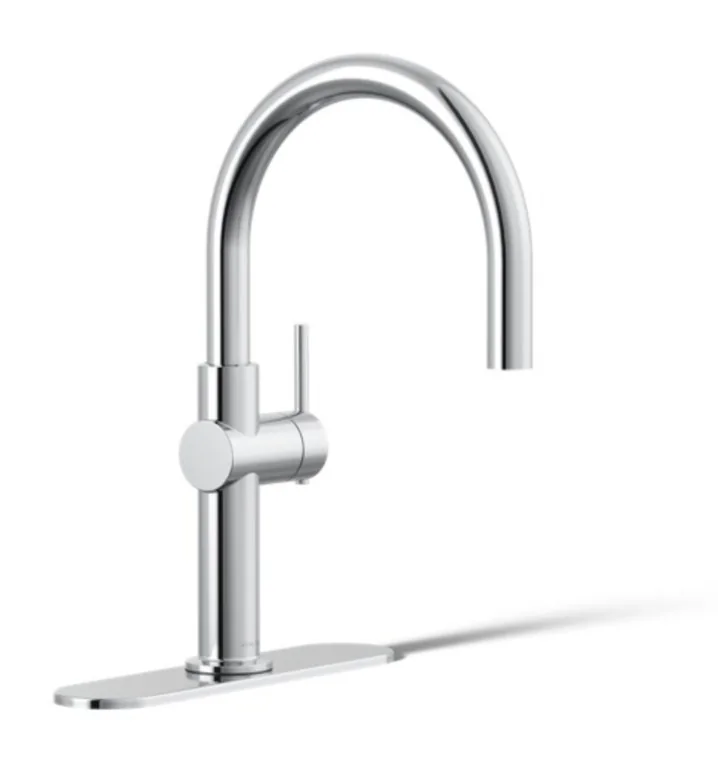
Tone bar faucet
Kohler
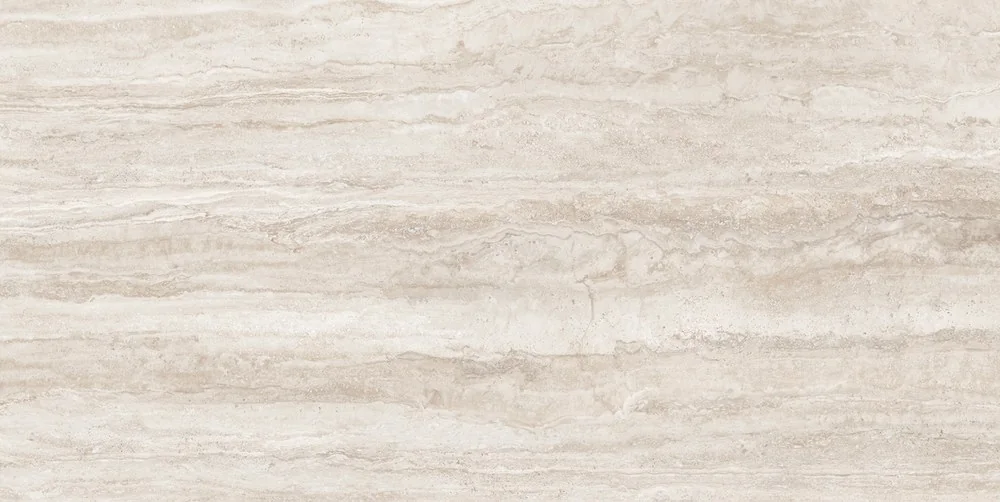
Verona Ivory façade porcelain
Pamesa
Reference only · subject to final specification
SUMMIT PH-2
An exclusive collection of just eight residences. Two have already found their owners.